
- November 17, 2026
- No Comments

37 BOULLEE STREET
London East (East C), Ontario N5Y1T5
- 4 Beds
- 1 Baths
- Single Family
Listed by SUTTON GROUP PREFERRED REALTY INC.
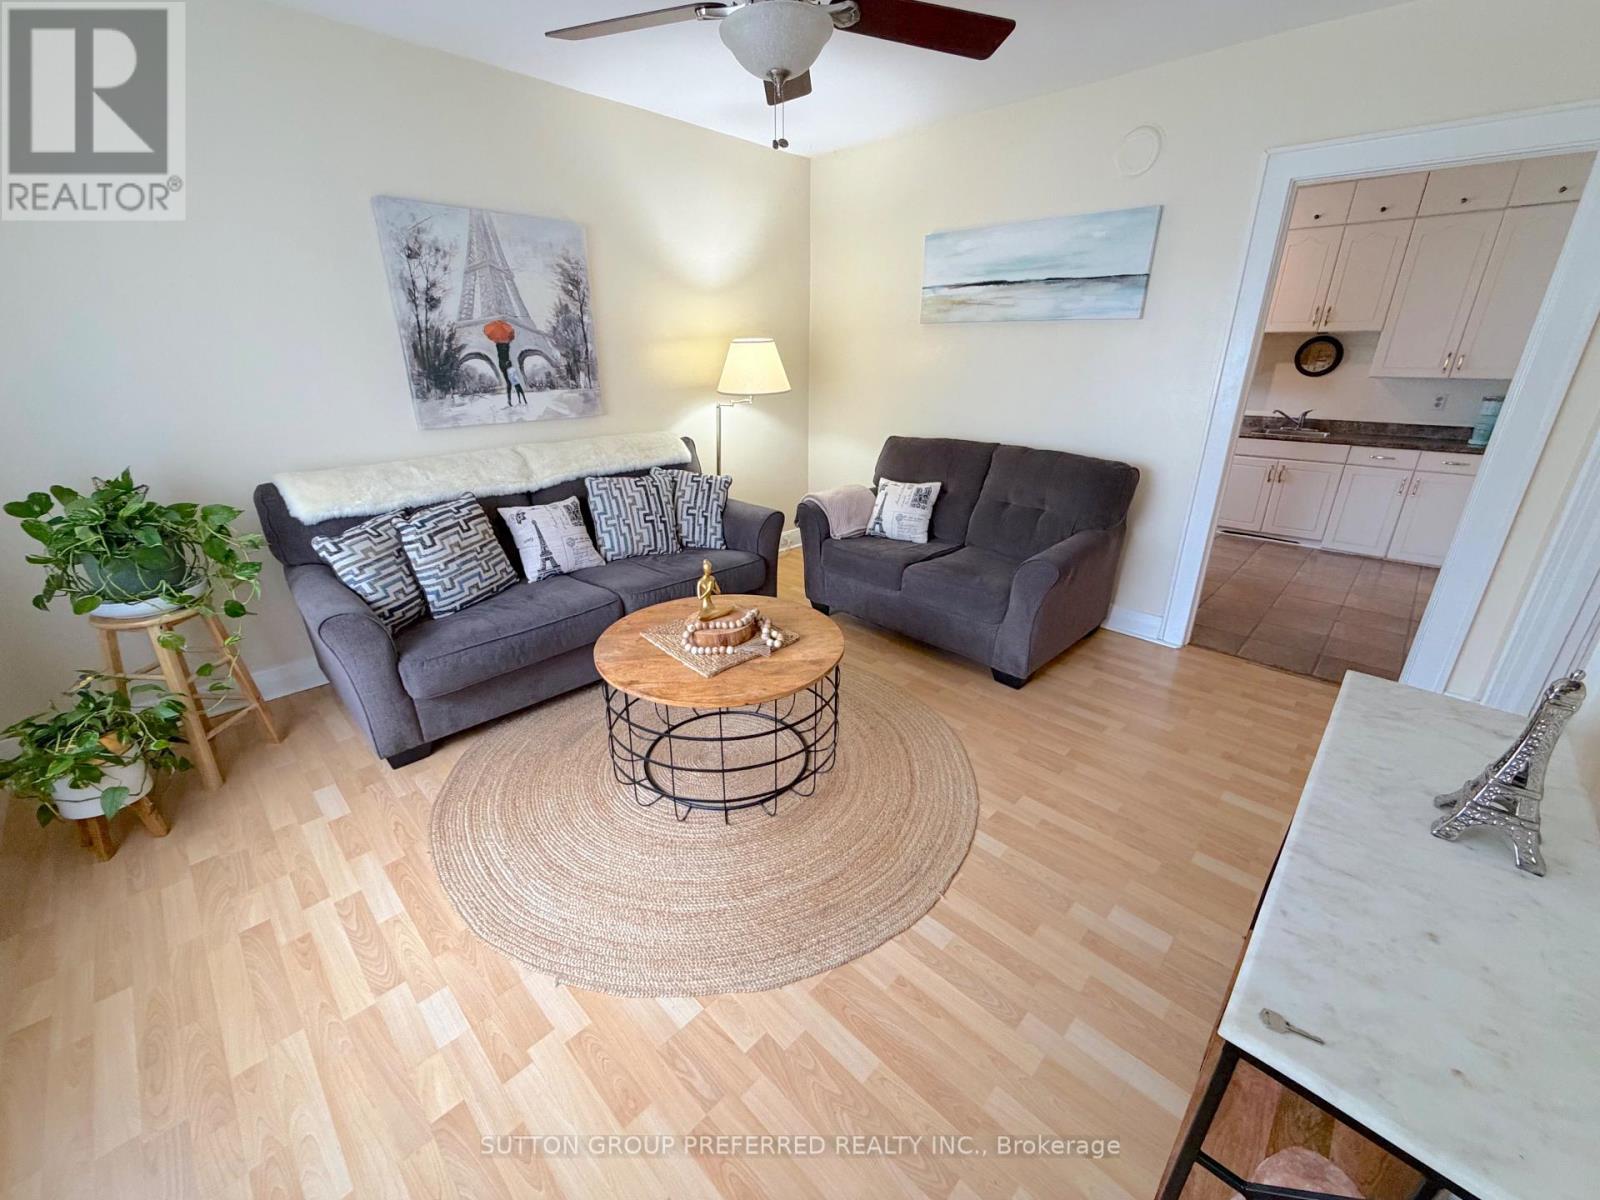 27 photos
Description
Step inside 37 Boullee Street and discover a cute, warm, and irresistibly cozy 4-bedroom, 1-bathroom gem where years of genuine love and care shine through every corner. Offering a bright rear bedroom addition that expands your everyday living space. Don't forget about the 4 (four) brand-new Forest City Windows installed just last month to welcome in natural light! The reliable 6-year-old furnace (installed by Reliance - owned unit, not rented) to keep chilly winter nights toasty. Ample parking with enough space to fit 3 cars comfortably. Work from home? Gamer? Boullee has 5G fibre optic available for blazing fast internet. Just wait until you see the sprawling 124-foot-deep lot off your wrap around wooden deck that invites summer barbecues, lush backyard gardens, and plenty of room to enjoy and play! (id:37124)
Property details
| Price | $299,900 |
|---|---|
| Status | Active |
| Transaction | For sale |
| Property type | Single Family |
| Building type | House |
| Ownership | Freehold |
| Storeys | 1 |
| Bedrooms | 4 |
| Bathrooms | 1 |
| Lot size | 30 x 124 FT |
| Frontage | 30 |
| Basement | Unfinished, N/A |
| Heating | Forced air, Natural gas |
| Cooling | Window air conditioner |
| Exterior | Aluminum siding |
| Foundation | Block |
| Parking | No Garage |
| Parking spaces | 3 |
| Water | Municipal water |
| Sewer | Sanitary sewer |
| Annual taxes | $2,313 (2025) |
| Listed on | Nov 17, 2026 |
| MLS® number | X14186924 |
Rooms
| Level | Room | Dimensions |
|---|---|---|
| Main level | Living room | 3.61 |
| Main level | Kitchen | 3.61 |
| Main level | Bedroom | 2.69 |
| Main level | Bedroom | 3 |
| Main level | Bedroom | 2.84 |
| Main level | Primary Bedroom | 4.01 |
Location
All listing details (44)
| Architectural Style | Bungalow |
|---|---|
| Basement | Unfinished, N/A |
| Bathrooms Total Integer | 1 |
| Bedrooms Above Grade | 4 |
| Bedrooms Total | 4 |
| City | London East (East C) |
| City Region | East C |
| Common Interest | Freehold |
| Cooling | Window air conditioner |
| Country | Canada |
| Directions | Cross Streets: Oxford & Boullee. ** Directions: Oxford Street to Boullee. |
| Exterior Features | Aluminum siding |
| Fireplace YN | No |
| Foundation Details | Block |
| Frontage Length Numeric | 30 |
| Frontage Length Numeric Units | feet |
| Geocode Manual YN | Yes |
| Heating | Forced air, Natural gas |
| Internet Address Display YN | Yes |
| Internet Entire Listing Display YN | Yes |
| List AOR | London and St. Thomas |
| List Price | 299900 |
| Living Area Maximum | 1100 |
| Living Area Minimum | 700 |
| Living Area Units | square feet |
| Lot Size Dimensions | 30 x 124 FT |
| Original Entry Timestamp | 2026-11-17T14:20:53.41Z |
| Parking Features | No Garage |
| Parking Total | 3 |
| Photos Count | 26 |
| Postal Code | N5Y1T5 |
| Property Attached YN | No |
| Property Sub Type | Single Family |
| Sewer | Sanitary sewer |
| Standard Status | Active |
| State Or Province | Ontario |
| Stories | 1 |
| Street Name | Boullee |
| Street Number | 37 |
| Street Suffix | Street |
| Structure Type | House |
| Tax Annual Amount | 2313 |
| Tax Year | 2025 |
| Water Source | Municipal water |
Listing courtesy of
Listing brokerage
SUTTON GROUP PREFERRED REALTY INC.
181 COMMISSIONERS RD. W., LONDON, Ontario
Listing agent
COLIN TREVOR
This REALTOR.ca listing content is owned and licensed by REALTOR® members of The Canadian Real Estate Association.