
- November 17, 2026
- No Comments

307 - 1445 HURON STREET
London East (East D), Ontario N5V2E6
- 2 Beds
- 1 Baths
- Single Family
Listed by RE/MAX CENTRE CITY REALTY INC
 21 photos
Description
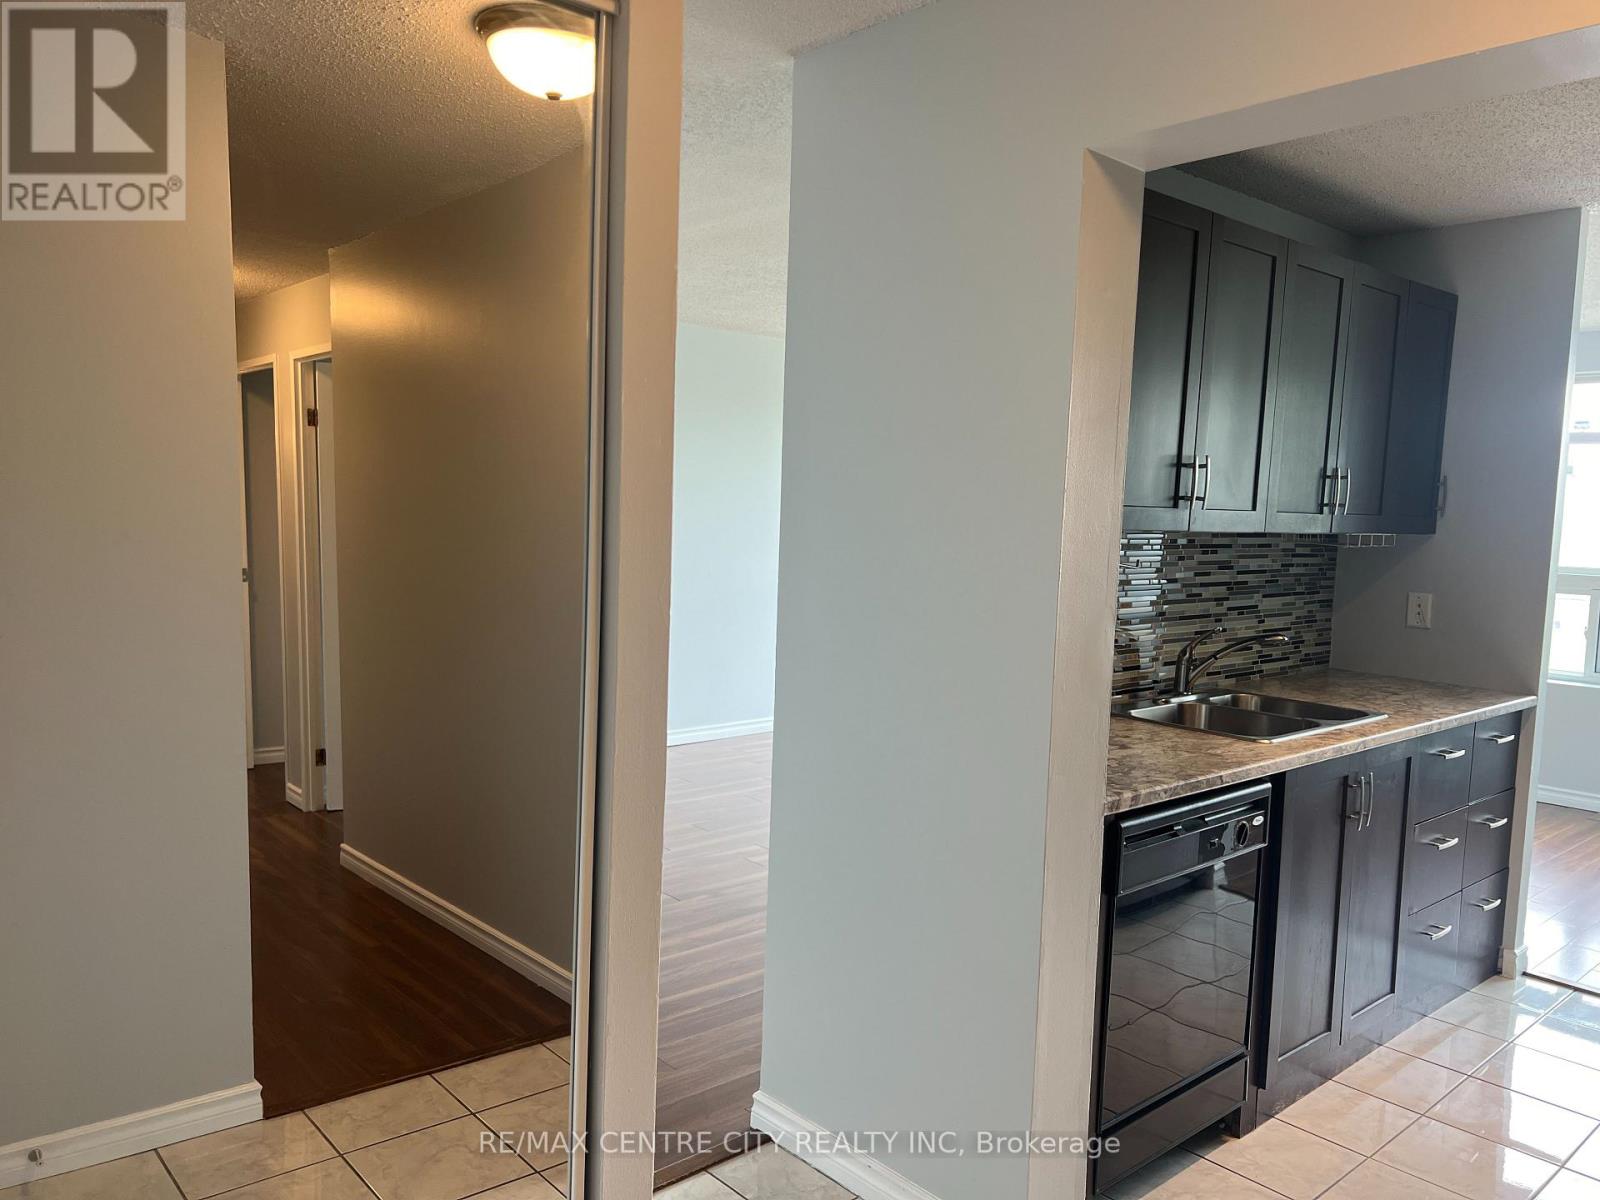
Discover the convenience of living just steps from Fanshawe College, bustling shopping districts, diverse dining options, and easy access to public transportation. This thoughtfully designed two-bedroom unit is nestled within a meticulously maintained complex, offering over 775 sq. ft. of bright, open living space. Large windows fill the home with natural light, creating a warm and welcoming atmosphere. The building features controlled entry, ample parking, and the bonus of hot and cold water included in the rent. Laundry facilities are conveniently located on the main floor and are both coin and card-operated. This third-floor unit (note: no elevator) offers the added perk of daily exercise built into your routine. One parking space is included per unit. Do NOT miss your chance to call this your new home sweet home! Be sure to view the virtual tour for the whole experience. (id:37124)
Property details
| Price | $1,600 / month |
|---|---|
| Status | Active |
| Transaction | For rent |
| Property type | Single Family |
| Building type | Apartment |
| Ownership | Condo/Strata |
| Bedrooms | 2 |
| Bathrooms | 1 |
| Basement | None |
| Heating | Baseboard heaters, Electric |
| Cooling | None |
| Exterior | Brick |
| Parking | No Garage |
| Parking spaces | 1 |
| Appliances | Stove |
| Community | Pets Allowed With Restrictions |
| Listed on | Nov 17, 2026 |
| MLS® number | X14186960 |
Location
All listing details (40)
| Appliances | Stove |
|---|---|
| Association Name | Arnsby property Managment |
| Basement | None |
| Bathrooms Total Integer | 1 |
| Bedrooms Above Grade | 2 |
| Bedrooms Total | 2 |
| City | London East (East D) |
| City Region | East D |
| Common Interest | Condo/Strata |
| Community Features | Pets Allowed With Restrictions |
| Cooling | None |
| Country | Canada |
| Directions | Cross Streets: Huron and Highbury. ** Directions: From Hwy 401, take Highbury Ave exit north. Continue north on Highbury Ave, turn right (east) onto Huron St. Property is on the right at 1445 Huron St. |
| Exterior Features | Brick |
| Fireplace YN | No |
| Geocode Manual YN | Yes |
| Heating | Baseboard heaters, Electric |
| Internet Address Display YN | Yes |
| Internet Entire Listing Display YN | Yes |
| Lease Amount Frequency | Monthly |
| List AOR | London and St. Thomas |
| Living Area Maximum | 999 |
| Living Area Minimum | 900 |
| Living Area Units | square feet |
| Lot Features | Carpet Free |
| Original Entry Timestamp | 2026-11-17T14:20:53.5Z |
| Parking Features | No Garage |
| Parking Total | 1 |
| Photos Count | 20 |
| Postal Code | N5V2E6 |
| Property Attached YN | Yes |
| Property Sub Type | Single Family |
| Standard Status | Active |
| State Or Province | Ontario |
| Street Name | Huron |
| Street Number | 1445 |
| Street Suffix | Street |
| Structure Type | Apartment |
| Total Actual Rent | 1600 |
| Unit Number | 307 |
Listing courtesy of
Listing brokerage
RE/MAX CENTRE CITY REALTY INC
685 ADELAIDE STREET NORTH, LONDON, Ontario
Listing agent
PAUL GARDINER
This REALTOR.ca listing content is owned and licensed by REALTOR® members of The Canadian Real Estate Association.