
- November 17, 2026
- No Comments

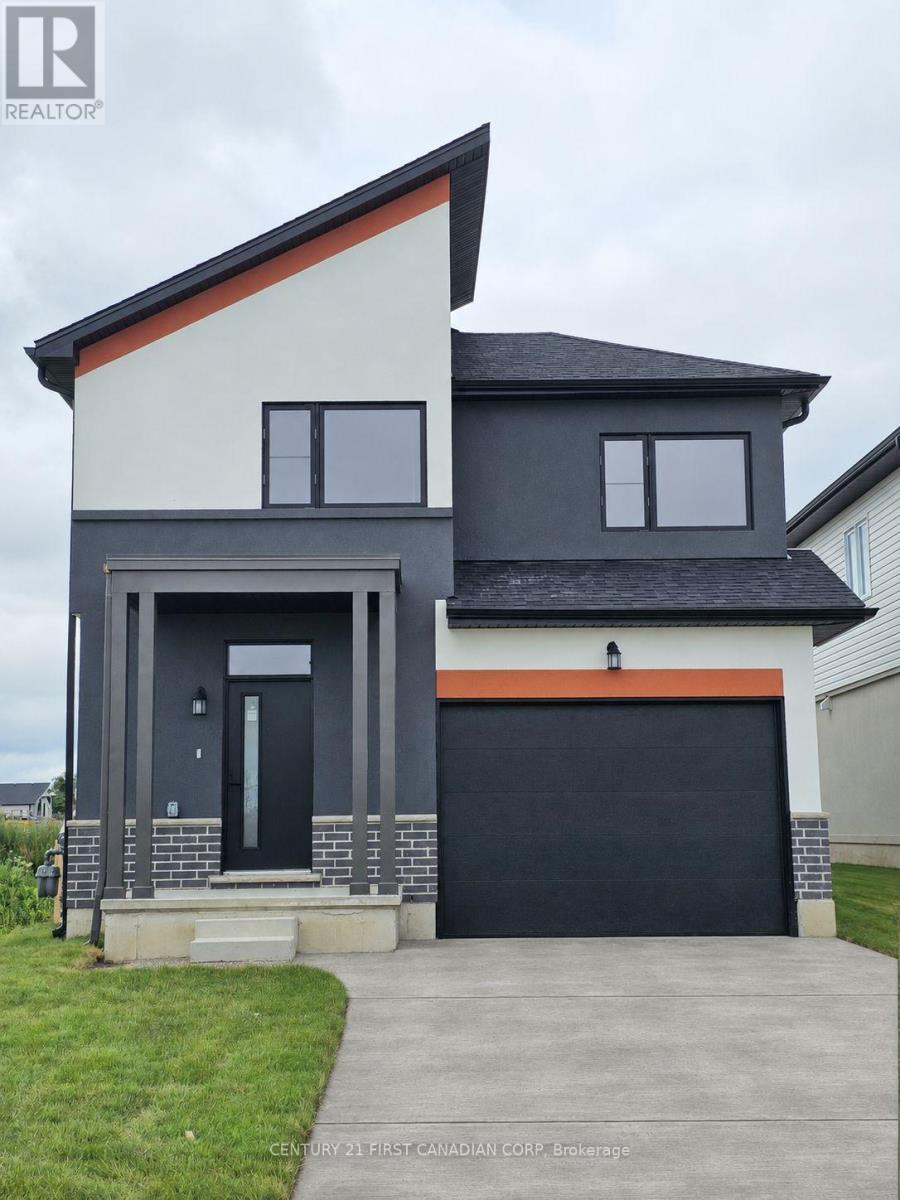
1151 HOBBS DRIVE
London South (South U), Ontario N6M0M1
- 5 Beds
- 4 Baths
- Single Family
Listed by CENTURY 21 FIRST CANADIAN CORP
 24 photos
Description
Built in 2024, this detached home offers 4 bedrooms above grade, a finished one-bedroom basement with a separate entrance, and a deep lot on a quiet street. The bright, open-concept main floor features 9-foot ceilings, 8-foot doors, crown moulding, and large windows. A tray ceilinggives the living area a warm, inviting feel.countertops and engineered wood flooring on the main and second levels add to the home's upgraded finishes.Upstairs, four generously sized bedrooms offer flexibility for family living or a home office. The finished basement includes a bedroom, a three-piece bathroom, a recreation area, and a wet bar, making it a versatile space for guests or extended family. The home offers 3.5 bathrooms in total.An attached garage withand an extended driveway with room for up to two vehicles complete the property. Enjoy the outdoor space of a deep lot with parks, schooland everyday amenities close by. (id:37124)
Property details
| Price | $899,999 |
|---|---|
| Status | Active |
| Transaction | For sale |
| Property type | Single Family |
| Building type | House |
| Ownership | Freehold |
| Storeys | 2 |
| Bedrooms | 5 |
| Bathrooms | 4 |
| Lot size | 34.2 x 108.3 FT |
| Frontage | 34.2 |
| Basement | Separate entrance, N/A |
| Heating | Forced air, Natural gas |
| Cooling | Central air conditioning |
| Exterior | Brick Facing |
| Foundation | Poured Concrete |
| Parking | Attached Garage, Garage |
| Parking spaces | 3 |
| Water | Municipal water |
| Sewer | Sanitary sewer |
| Appliances | Washer, Refrigerator, Dishwasher, Stove, Range, Dryer |
| Annual taxes | $5,180 (2025) |
| Listed on | Nov 17, 2026 |
| MLS® number | X14187096 |
Rooms
| Level | Room | Dimensions |
|---|---|---|
| Main level | Living room | 3.38 |
| Main level | Dining room | 2 |
| Second level | Primary Bedroom | 3.69 |
| Second level | Bedroom 2 | 3.9 |
| Second level | Bedroom 3 | 3.78 |
| Second level | Bedroom 4 | 3.66 |
Location
All listing details (47)
| Appliances | Washer, Refrigerator, Dishwasher, Stove, Range, Dryer |
|---|---|
| Basement | Separate entrance, N/A |
| Bathrooms Partial | 1 |
| Bathrooms Total Integer | 4 |
| Bedrooms Above Grade | 4 |
| Bedrooms Below Grade | 1 |
| Bedrooms Total | 5 |
| City | London South (South U) |
| City Region | South U |
| Common Interest | Freehold |
| Cooling | Central air conditioning |
| Country | Canada |
| Directions | Cross Streets: Hobbs Dr & Darnley Blvd. ** Directions: 1151 Hobbs dr. |
| Exterior Features | Brick Facing |
| Fireplace YN | No |
| Foundation Details | Poured Concrete |
| Frontage Length Numeric | 34.2 |
| Frontage Length Numeric Units | feet |
| Geocode Manual YN | No |
| Heating | Forced air, Natural gas |
| Internet Address Display YN | Yes |
| Internet Entire Listing Display YN | Yes |
| List AOR | London and St. Thomas |
| List Price | 899999 |
| Living Area Maximum | 2000 |
| Living Area Minimum | 1500 |
| Living Area Units | square feet |
| Lot Size Dimensions | 34.2 x 108.3 FT |
| Original Entry Timestamp | 2026-11-17T14:50:35.96Z |
| Parking Features | Attached Garage, Garage |
| Parking Total | 3 |
| Photos Count | 24 |
| Postal Code | N6M0M1 |
| Property Attached YN | No |
| Property Sub Type | Single Family |
| Security Features | Smoke Detectors |
| Sewer | Sanitary sewer |
| Standard Status | Active |
| State Or Province | Ontario |
| Stories | 2 |
| Street Name | Hobbs |
| Street Number | 1151 |
| Street Suffix | Drive |
| Structure Type | House |
| Tax Annual Amount | 5180 |
| Tax Year | 2025 |
| Water Source | Municipal water |
Listing courtesy of
Listing brokerage
CENTURY 21 FIRST CANADIAN CORP
420 YORK STREET, LONDON, Ontario
Listing agent
ATUL BAROT
This REALTOR.ca listing content is owned and licensed by REALTOR® members of The Canadian Real Estate Association.