
- November 17, 2026
- No Comments

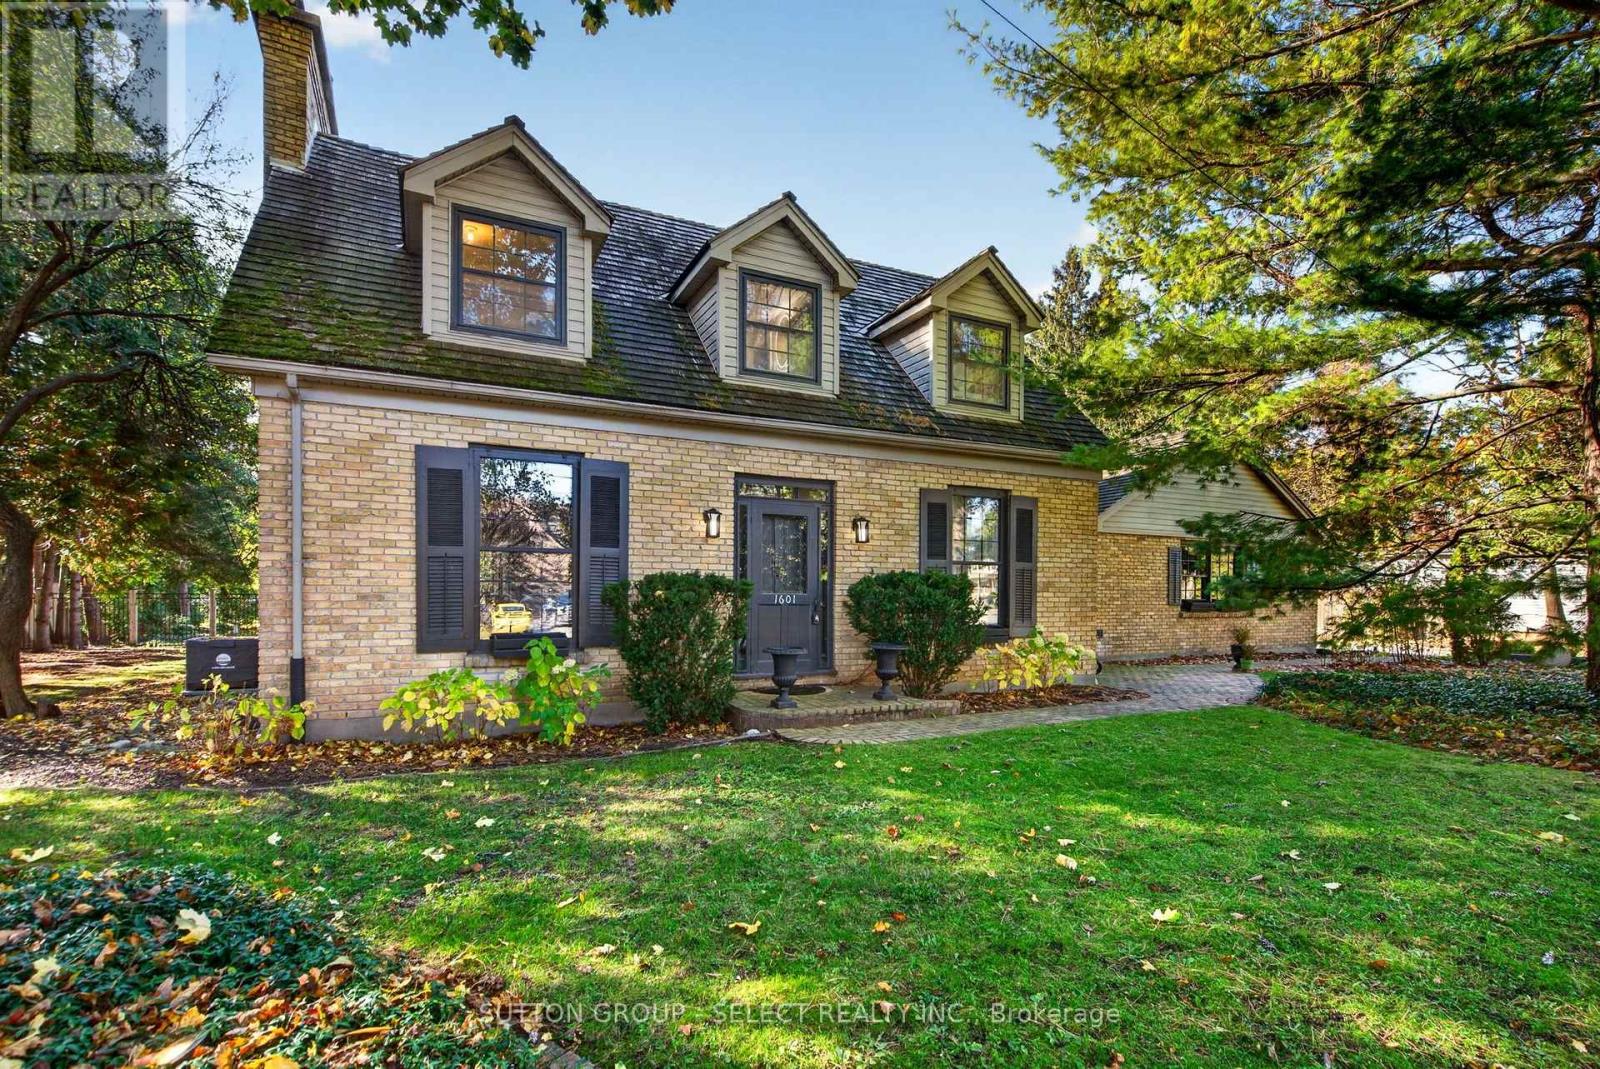
1601 MCCLURE DRIVE
London North (North A), Ontario N6G2L1
- 5 Beds
- 4 Baths
- Single Family
Listed by SUTTON GROUP - SELECT REALTY INC.
 43 photos
Description
Set in a desirable North London neighbourhood, 1601 McClure Drive is a distinctive residence that blends timeless architectural character, generous living space and an exceptional backyard setting. The inviting brick exterior and mature, tree-lined grounds create an impressive first impression, while the thoughtfully appointed interior showcases rich wood flooring, detailed millwork, classic wainscoting and striking exposed ceiling beams. The welcoming living area is anchored by a beautiful fireplace and framed by expansive windows that bring in natural light. The well-appointed kitchen offers abundant cabinetry, generous workspace and a large walk-in pantry, with an adjoining dining area creating a natural gathering place for family and friends. Four bedrooms and multiple bathrooms provide comfortable accommodation, while the additional office spaces offer welcome flexibility for today's work-from-home lifestyle. The expansive lower-level recreation room provides even more room for entertaining, hobbies, fitness or relaxed family time. Outdoors, the property truly shines, with a private, mature setting, extensive patio space, pergola and in-ground pool, complemented by a separate poolside structure. A wonderful opportunity to enjoy a home with character, substance and versatility, both inside and out, in an established North London setting. (id:37124)
Property details
| Price | $1,200,000 |
|---|---|
| Status | Active |
| Transaction | For sale |
| Property type | Single Family |
| Building type | House |
| Ownership | Freehold |
| Storeys | 2 |
| Bedrooms | 5 |
| Bathrooms | 4 |
| Lot size | 136.1 x 160 FT |
| Frontage | 136.1 |
| Zoning | R1-10 |
| Basement | Finished, Full |
| Heating | Forced air, Natural gas |
| Cooling | Central air conditioning |
| Fireplace | 3 |
| Exterior | Brick, Vinyl siding |
| Foundation | Poured Concrete |
| Parking | Attached Garage, Garage |
| Parking spaces | 8 |
| Pool | Inground pool |
| Water | Municipal water |
| Sewer | Sanitary sewer |
| Appliances | Washer, Refrigerator, Water meter, Dishwasher, Range, Dryer, Microwave, Water Heater |
| Annual taxes | $9,304 |
| Listed on | Nov 17, 2026 |
| MLS® number | X14187906 |
Rooms
| Level | Room | Dimensions |
|---|---|---|
| Ground level | Living room | 3.91 |
| Basement | Recreational, Games room | 5.8 |
| Basement | Bedroom 5 | 2.9 |
| Ground level | Family room | 3.92 |
| Ground level | Dining room | 3.71 |
| Ground level | Kitchen | 5.91 |
| Ground level | Office | 3.78 |
| Ground level | Laundry room | 1.57 |
| Second level | Primary Bedroom | 3.9 |
| Second level | Bedroom 2 | 2.97 |
| Second level | Bedroom 3 | 3.92 |
| Second level | Bedroom 4 | 4.81 |
Location
All listing details (53)
| Appliances | Washer, Refrigerator, Water meter, Dishwasher, Range, Dryer, Microwave, Water Heater |
|---|---|
| Basement | Finished, Full |
| Bathrooms Partial | 1 |
| Bathrooms Total Integer | 4 |
| Bedrooms Above Grade | 4 |
| Bedrooms Below Grade | 1 |
| Bedrooms Total | 5 |
| Building Features | Fireplace(s) |
| City | London North (North A) |
| City Region | North A |
| Common Interest | Freehold |
| Cooling | Central air conditioning |
| Country | Canada |
| Directions | MCCLURE DR & GERALDINE AVE |
| Exterior Features | Brick, Vinyl siding |
| Fencing | Fenced yard, Fully Fenced |
| Fireplace YN | Yes |
| Fireplaces Total | 3 |
| Foundation Details | Poured Concrete |
| Frontage Length Numeric | 136.1 |
| Frontage Length Numeric Units | feet |
| Geocode Manual YN | No |
| Heating | Forced air, Natural gas |
| Internet Address Display YN | Yes |
| Internet Entire Listing Display YN | Yes |
| List AOR | London and St. Thomas |
| List Price | 1200000 |
| Living Area Maximum | 3500 |
| Living Area Minimum | 3000 |
| Living Area Units | square feet |
| Lot Features | Flat site |
| Lot Size Dimensions | 136.1 x 160 FT |
| Original Entry Timestamp | 2026-11-17T16:50:53.97Z |
| Parking Features | Attached Garage, Garage |
| Parking Total | 8 |
| Photos Count | 42 |
| Pool Features | Inground pool |
| Postal Code | N6G2L1 |
| Property Attached YN | No |
| Property Sub Type | Single Family |
| Security Features | Smoke Detectors |
| Sewer | Sanitary sewer |
| Standard Status | Active |
| State Or Province | Ontario |
| Stories | 2 |
| Street Name | Mcclure |
| Street Number | 1601 |
| Street Suffix | Drive |
| Structure Type | House |
| Tax Annual Amount | 9304 |
| Utilities | Sewer, Electricity, Cable |
| Water Source | Municipal water |
| Zoning Description | R1-10 |
Listing courtesy of
Listing brokerage
SUTTON GROUP - SELECT REALTY INC.
250 WHARNCLIFFE ROAD NORTH, LONDON, Ontario
Listing agent
ASHLEY WINDER
This REALTOR.ca listing content is owned and licensed by REALTOR® members of The Canadian Real Estate Association.