
- November 17, 2026
- No Comments

31 - 1630 SHORE ROAD
London South (South A), Ontario N6K5B9
- 4 Beds
- 3 Baths
- Vacant Land
Listed by COVE REAL ESTATE BROKERAGE LTD.
 37 photos
Description
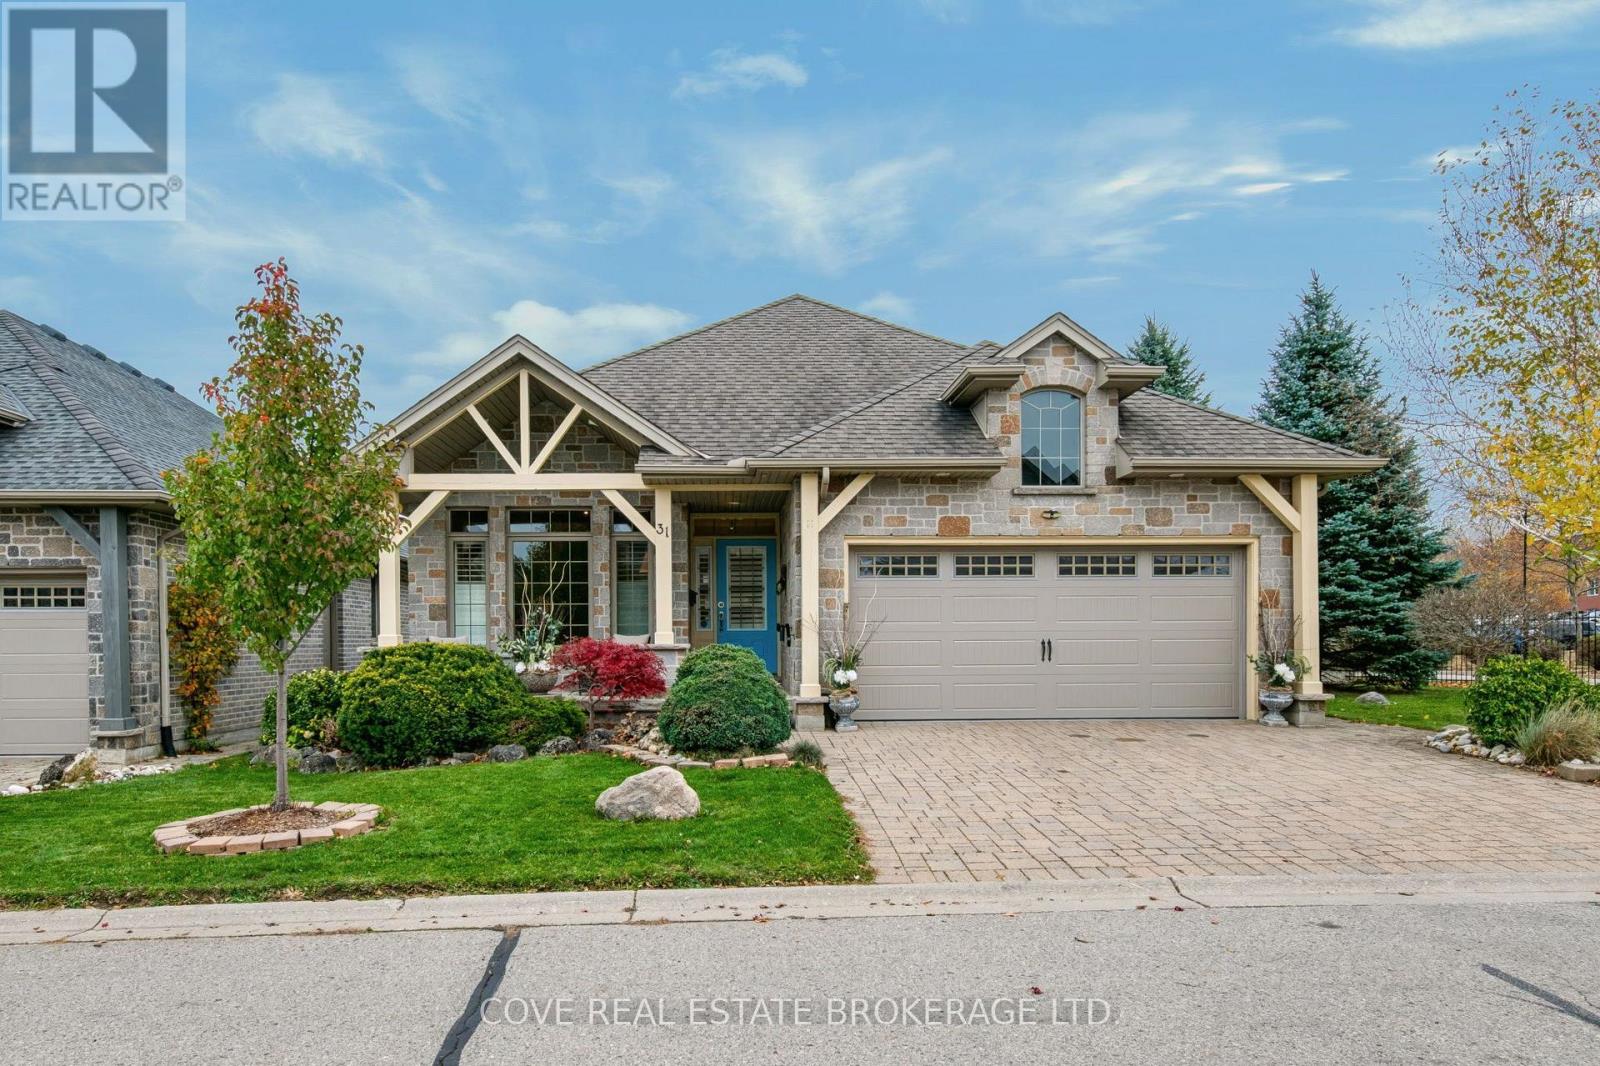
Beautiful brick and stone Bungalow with a Double Car Garage in desirable RiverBend! This detached 2+2 Bedroom, 3 Bathroom home is part of a vacant land condominium and offers the convenience of main-floor living close to Riverbend Plaza, West 5 shopping/restaurants and the walking trails at Kains Woods. Enjoy your morning coffee on the covered front porch or unwind in the hot tub on the covered rear deck overlooking the landscaped Back Yard. Inside, the Main Level features new hardwood flooring, California shutters and an open-concept Kitchen, Dining and Living area. The Kitchen island offers seating for casual meals or catching up with guests while dinner is being prepared while the gas fireplace makes the Living Room a comfortable spot to settle in for the evening. French doors off the Foyer lead to a bright Den/Office overlooking the front porch. The spacious Primary Bedroom includes a walk-in closet and a 4-piece Ensuite complete with a soaker tub and separate shower. There's also a second Bedroom, another 4-piece Bathroom and Laundry/Mud Room. The finished Basement includes a Recreation Room, two additional Bedrooms and a 3-piece Bathroom, giving overnight guests plenty of room to make themselves at home. There's also a Storage/Utility Room. Includes 7 appliances, hot tub, irrigation system, central vacuum and 85" Sony TV. See multimedia link for 3D walkthrough tour and floor plans. (id:37124)
Property details
| Price | $799,900 |
|---|---|
| Status | Active |
| Transaction | For sale |
| Property type | Vacant Land |
| Building type | Bungalow |
| Ownership | Condo/Strata |
| Storeys | 1 |
| Bedrooms | 4 |
| Bathrooms | 3 |
| Lot size | . |
| Basement | Finished, Full |
| Heating | Forced air, Natural gas |
| Cooling | Central air conditioning, Air exchanger |
| Fireplace | Insert |
| Flooring | Hardwood, Ceramic |
| Exterior | Brick, Stone |
| Foundation | Poured Concrete |
| Parking | Attached Garage, Garage, Inside Entry |
| Parking spaces | 4 |
| Appliances | Washer, Refrigerator, Central Vacuum, Dishwasher, Stove, Dryer, Microwave, Freezer, Window Coverings, Water Heater |
| Community | Pets Allowed With Restrictions |
| Annual taxes | $5,941 (2026) |
| Maintenance fee | $145 / Monthly |
| Fee includes | Common Area Maintenance |
| Listed on | Nov 17, 2026 |
| MLS® number | X14187970 |
Rooms
| Level | Room | Dimensions |
|---|---|---|
| Main level | Foyer | 4.86 |
| Basement | Recreational, Games room | 6.06 |
| Basement | Utility room | 5.96 |
| Main level | Bathroom | 3.43 |
| Main level | Bathroom | 3.04 |
| Basement | Bathroom | 3.56 |
| Main level | Kitchen | 3.48 |
| Main level | Dining room | 3.5 |
| Main level | Living room | 6.51 |
| Main level | Office | 4.09 |
| Main level | Primary Bedroom | 5.56 |
| Main level | Bedroom 2 | 3.63 |
| Main level | Mud room | 1.8 |
| Basement | Bedroom 3 | 4.36 |
| Basement | Bedroom 4 | 4.37 |
Location
All listing details (51)
| Appliances | Washer, Refrigerator, Central Vacuum, Dishwasher, Stove, Dryer, Microwave, Freezer, Window Coverings, Water Heater |
|---|---|
| Architectural Style | Bungalow |
| Association Fee | 145 |
| Association Fee Frequency | Monthly |
| Association Fee Includes | Common Area Maintenance |
| Association Name | Thorne |
| Basement | Finished, Full |
| Bathrooms Total Integer | 3 |
| Bedrooms Above Grade | 2 |
| Bedrooms Below Grade | 2 |
| Bedrooms Total | 4 |
| Building Features | Canopy, Fireplace(s), Visitor Parking |
| City | London South (South A) |
| City Region | South A |
| Common Interest | Condo/Strata |
| Community Features | Pets Allowed With Restrictions |
| Cooling | Central air conditioning, Air exchanger |
| Country | Canada |
| Directions | Cross Streets: Kains/Shore. ** Directions: Oxford St. W., North on Kains Rd., East on Shore Rd., North to 1630 Shore Road. |
| Exterior Features | Brick, Stone |
| Fireplace Features | Insert |
| Fireplace YN | Yes |
| Fireplaces Total | 1 |
| Flooring | Hardwood, Ceramic |
| Foundation Details | Poured Concrete |
| Geocode Manual YN | Yes |
| Heating | Forced air, Natural gas |
| Internet Address Display YN | Yes |
| Internet Entire Listing Display YN | Yes |
| List AOR | London and St. Thomas |
| List Price | 799900 |
| Living Area Maximum | 1599 |
| Living Area Minimum | 1400 |
| Living Area Units | square feet |
| Lot Features | Wooded area, Rolling, Sump Pump |
| Lot Size Dimensions | . |
| Original Entry Timestamp | 2026-11-17T17:20:47.38Z |
| Parking Features | Attached Garage, Garage, Inside Entry |
| Parking Total | 4 |
| Photos Count | 36 |
| Postal Code | N6K5B9 |
| Property Sub Type | Vacant Land |
| Standard Status | Active |
| State Or Province | Ontario |
| Stories | 1 |
| Street Name | Shore |
| Street Number | 1630 |
| Street Suffix | Road |
| Tax Annual Amount | 5941.26 |
| Tax Year | 2026 |
| Unit Number | 31 |
Listing courtesy of
Listing brokerage
COVE REAL ESTATE BROKERAGE LTD.
305-1305 RIVERBEND ROAD, LONDON, Ontario
Listing agent
BRIAN VAN BART
This REALTOR.ca listing content is owned and licensed by REALTOR® members of The Canadian Real Estate Association.