
- November 18, 2026
- No Comments

376 GLENROSE DRIVE
London South (South B), Ontario N6K2A8
- 3 Beds
- 1 Baths
- Single Family
Listed by ROYAL LEPAGE TRILAND REALTY
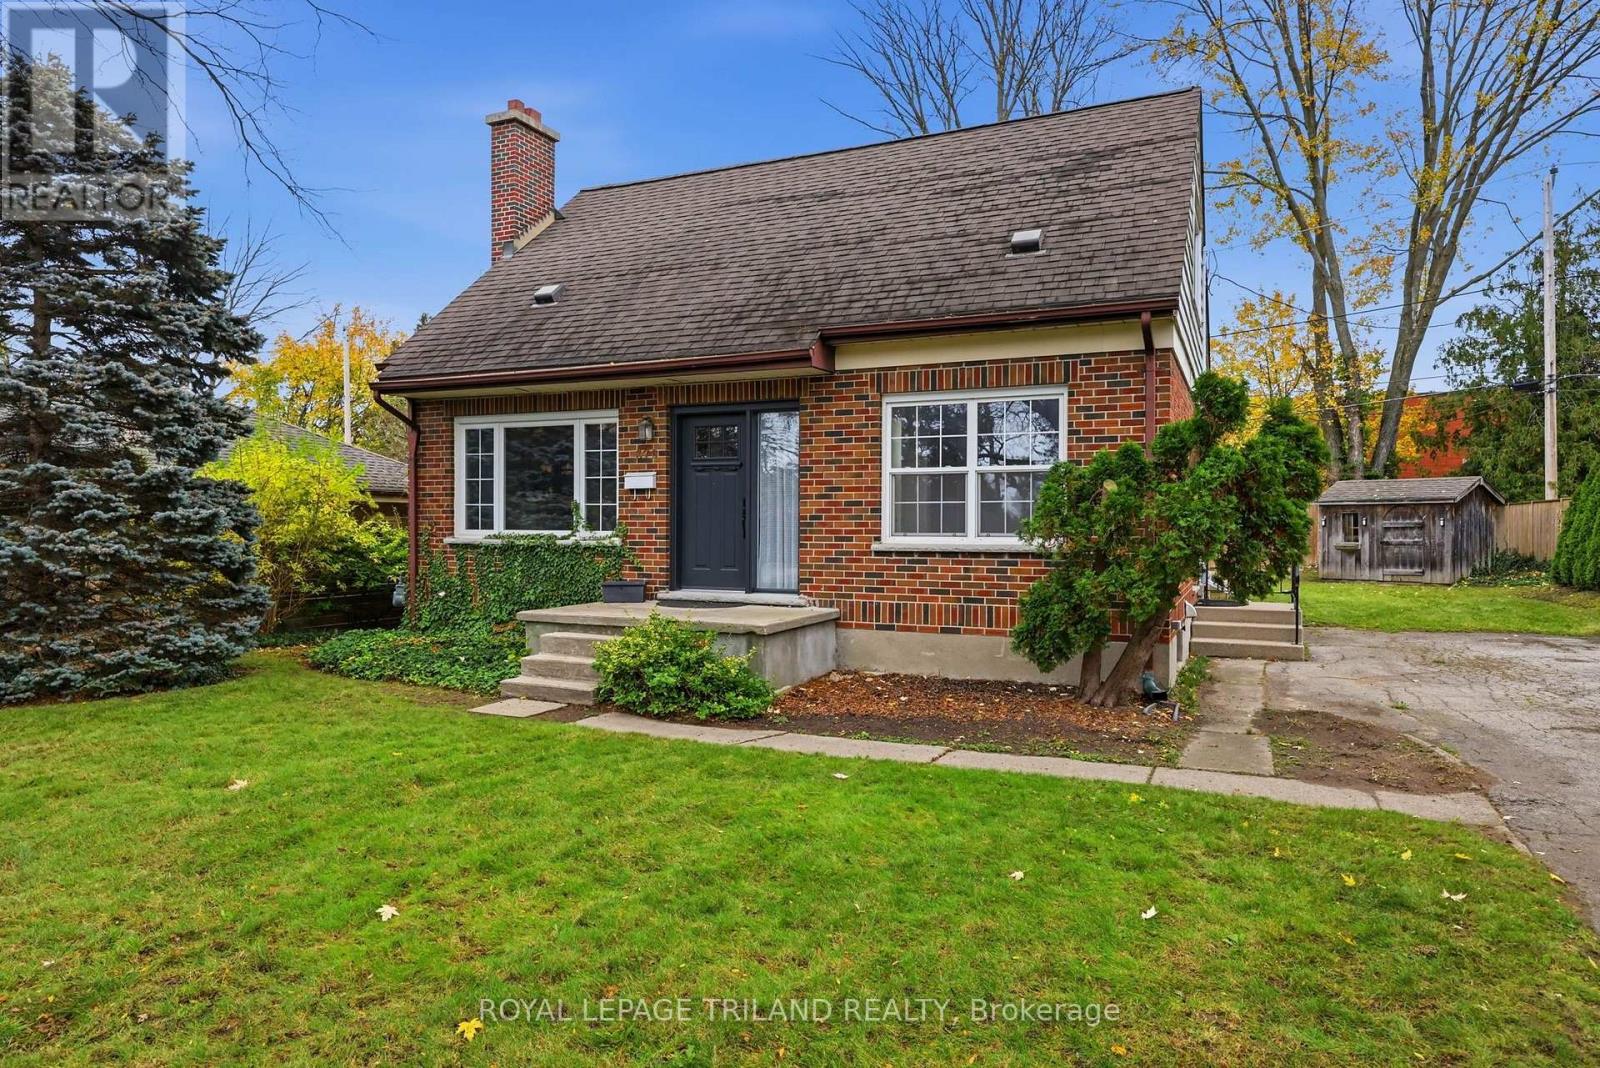 36 photos
Description
Welcome to this charming Byron home, situated on a generous, treed lot in one of London's most desirable neighbourhoods! The property features a double driveway with parking for up to six vehicles and potential for a garage. Inside, the home offers a functional layout with an eat-in kitchen and dining area, along with a versatile space ideal for a home office, den or formal dining room, complete with a large bay window overlooking the backyard. The inviting living room features a wood-burning fireplace and a second bay window overlooking the front yard. A main floor bedroom adds flexibility, while the upper level offers two additional bedrooms and a renovated 4-piece bathroom. The partially finished basement provides additional rec room space, along with a laundry room and storage. Notable updates include the furnace and central air conditioning (approximately 2019), along with upgraded windows, front entry door and rear patio door. Conveniently located close to fantastic amenities, including Springbank Park, excellent schools and shopping. A wonderful opportunity to enjoy an established Byron neighbourhood with room to make this home your own. Lovingly maintained by the same owner for many years, this home is ready for its next chapter! (id:37124)
Property details
| Price | $499,900 |
|---|---|
| Status | Active |
| Transaction | For sale |
| Property type | Single Family |
| Building type | House |
| Ownership | Freehold |
| Storeys | 1.5 |
| Bedrooms | 3 |
| Bathrooms | 1 |
| Lot size | 65 x 121 FT ; 121.21 x 65.19 x 121.02 x 65.18 FT |
| Frontage | 65 |
| Zoning | R1-9 |
| Basement | Partially finished, Full |
| Heating | Forced air, Natural gas |
| Cooling | Central air conditioning |
| Fireplace | 1 |
| Exterior | Brick, Aluminum siding |
| Foundation | Poured Concrete |
| Parking | No Garage |
| Parking spaces | 6 |
| Water | Municipal water |
| Sewer | Sanitary sewer |
| Appliances | Washer, Refrigerator, Dishwasher, Stove, Dryer |
| Community | Community Centre |
| Annual taxes | $3,671 (2025) |
| Listed on | Nov 17, 2026 |
| MLS® number | X14189462 |
Location
All listing details (53)
| Appliances | Washer, Refrigerator, Dishwasher, Stove, Dryer |
|---|---|
| Basement | Partially finished, Full |
| Bathrooms Total Integer | 1 |
| Bedrooms Above Grade | 3 |
| Bedrooms Total | 3 |
| Building Features | Fireplace(s) |
| City | London South (South B) |
| City Region | South B |
| Co List Agent Key2 | 1907435 |
| Co List Agent National Association Id2 | 1220724 |
| Co List Office Key2 | 47287 |
| Co List Office National Association Id2 | 1094890 |
| Common Interest | Freehold |
| Community Features | Community Centre |
| Cooling | Central air conditioning |
| Country | Canada |
| Directions | Cross Streets: LYNDEN. ** Directions: From Boler Road, turn east onto Glenrose Drive. |
| Exterior Features | Brick, Aluminum siding |
| Fireplace YN | Yes |
| Fireplaces Total | 1 |
| Foundation Details | Poured Concrete |
| Frontage Length Numeric | 65 |
| Frontage Length Numeric Units | feet |
| Geocode Manual YN | No |
| Heating | Forced air, Natural gas |
| Internet Address Display YN | Yes |
| Internet Entire Listing Display YN | Yes |
| List AOR | London and St. Thomas |
| List Price | 499900 |
| Living Area Maximum | 1500 |
| Living Area Minimum | 1100 |
| Living Area Units | square feet |
| Lot Features | Sump Pump |
| Lot Size Dimensions | 65 x 121 FT ; 121.21 x 65.19 x 121.02 x 65.18 FT |
| Original Entry Timestamp | 2026-11-17T21:50:53.06Z |
| Parking Features | No Garage |
| Parking Total | 6 |
| Photos Count | 36 |
| Postal Code | N6K2A8 |
| Property Attached YN | No |
| Property Sub Type | Single Family |
| Sewer | Sanitary sewer |
| Standard Status | Active |
| State Or Province | Ontario |
| Stories | 1.5 |
| Street Name | Glenrose |
| Street Number | 376 |
| Street Suffix | Drive |
| Structure Type | House |
| Tax Annual Amount | 3671 |
| Tax Year | 2025 |
| Water Source | Municipal water |
| Zoning Description | R1-9 |
Listing courtesy of
Listing brokerage
ROYAL LEPAGE TRILAND REALTY
103-240 WATERLOO STREET, LONDON, Ontario
Listing agent
Kourtney Krasnicki
This REALTOR.ca listing content is owned and licensed by REALTOR® members of The Canadian Real Estate Association.