
- November 18, 2026
- No Comments

1831 BAYSWATER CRESCENT
London North (North E), Ontario N6G5N1
- 3 Beds
- 4 Baths
- Single Family
Listed by MAVERICK REAL ESTATE INC.
 48 photos
Description
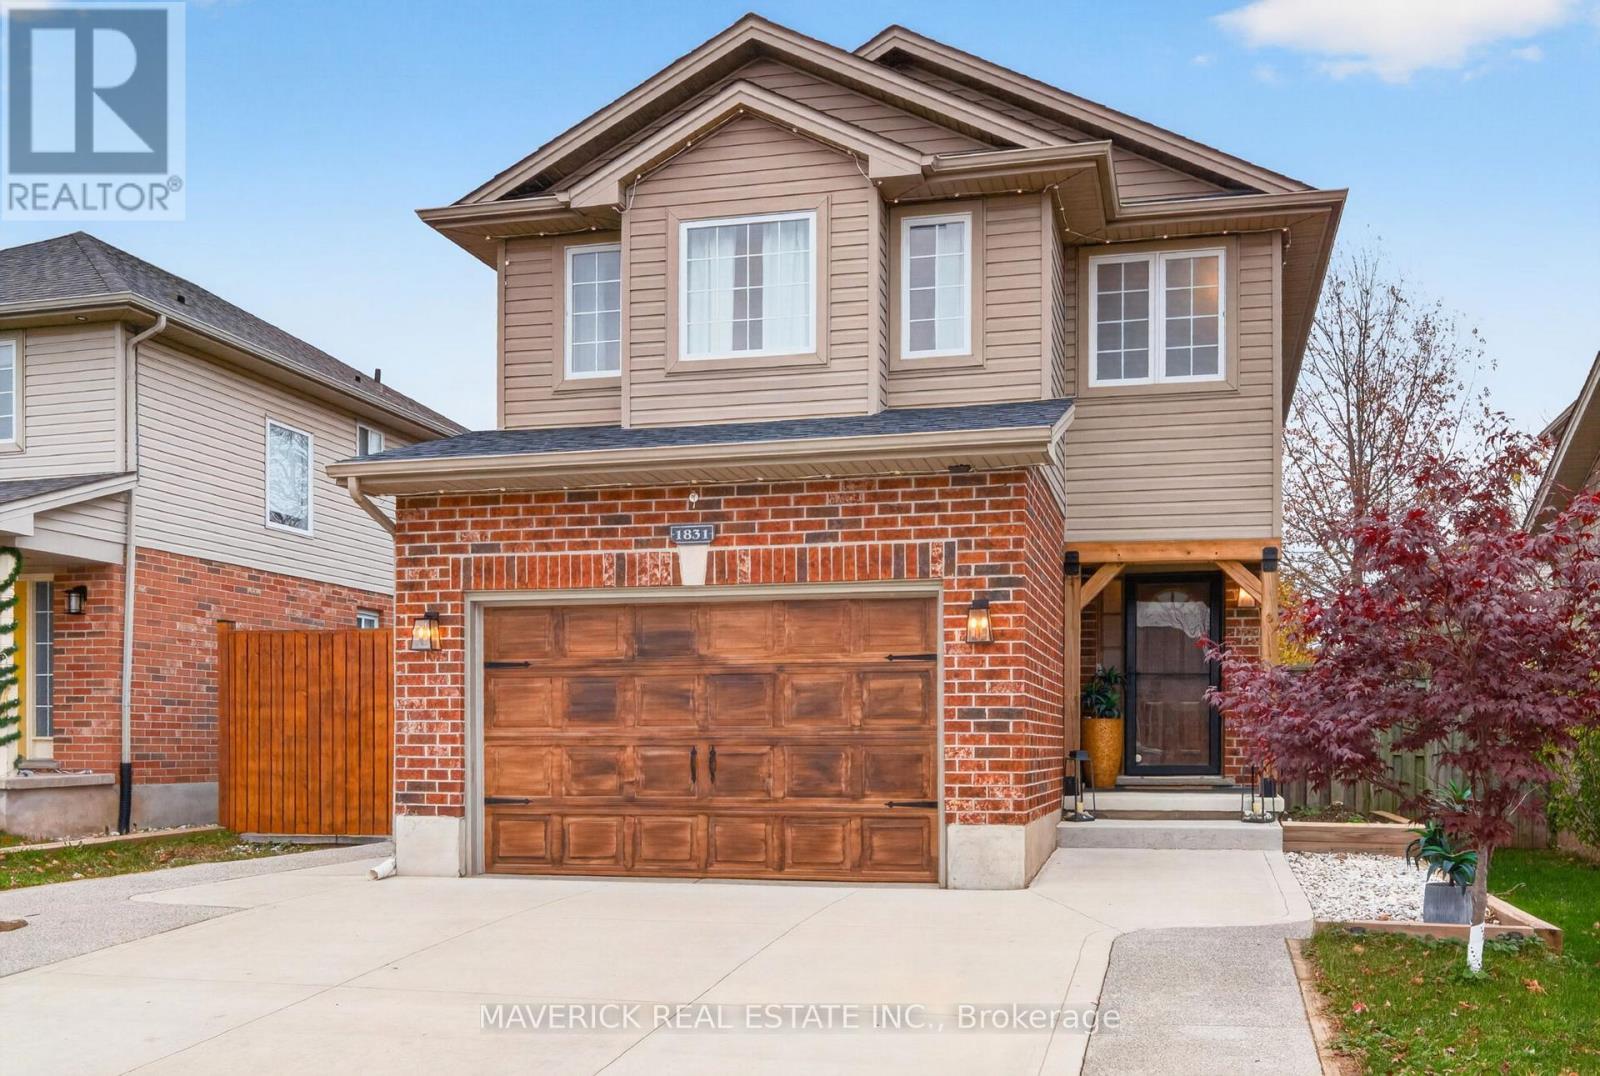
Character, Style & Versatility on Bayswater Road! A fresh take on two-storey living! This beautifully renovated home on Bayswater Road in London combines classic red brick with contemporary neutral siding and warm wood accents, creating a distinctive exterior with plenty of curb appeal.Inside, three bedrooms are complemented by beautiful wooden beams that add warmth, texture and architectural character. The garage has been transformed into a versatile flex space, ideal for a home office, gym, hobby room or additional living area.The basement offers you even more possibilities, featuring a partially finished three-piece bathroom and a blank canvas ready for your vision. Two large egress windows provide excellent potential for an additional bedroom, spacious recreation room or customized living space. Outside, enjoy the added convenience of gated and covered side parking, along with brand-new concrete extending around the home to the backyard shed. The extensive concrete work provides a clean, finished look while creating practical access and additional usable outdoor space. With its thoughtful renovations, unique character details and flexible spaces, this home offers room to adapt to your lifestyle while enjoying the comfort of a refreshed home. (id:37124)
Property details
| Price | $629,900 |
|---|---|
| Status | Active |
| Transaction | For sale |
| Property type | Single Family |
| Building type | House |
| Ownership | Freehold |
| Storeys | 2 |
| Bedrooms | 3 |
| Bathrooms | 4 |
| Lot size | 39.4 x 116.9 FT |
| Frontage | 39.4 |
| Basement | Partially finished, N/A |
| Heating | Forced air, Natural gas |
| Cooling | Central air conditioning |
| Exterior | Brick, Vinyl siding |
| Foundation | Concrete |
| Parking | Attached Garage, Garage |
| Parking spaces | 5 |
| Water | Municipal water |
| Sewer | Sanitary sewer |
| Annual taxes | $4,490 |
| Listed on | Nov 18, 2026 |
| MLS® number | X14189960 |
Rooms
| Level | Room | Dimensions |
|---|---|---|
| Main level | Foyer | 2.99 |
| Lower level | Bathroom | 3.11 |
| Lower level | Utility room | 3.11 |
| Basement | Recreational, Games room | 6.19 |
| Main level | Kitchen | 5.2 |
| Main level | Dining room | 3.35 |
| Main level | Living room | 3.75 |
| Main level | Bathroom | 1.66 |
| Main level | Other | 6.13 |
| Second level | Primary Bedroom | 5.41 |
| Second level | Bedroom 2 | 3.1 |
| Second level | Bedroom 3 | 2.89 |
| Second level | Bathroom | 3 |
Location
All listing details (45)
| Basement | Partially finished, N/A |
|---|---|
| Bathrooms Partial | 1 |
| Bathrooms Total Integer | 4 |
| Bedrooms Above Grade | 3 |
| Bedrooms Total | 3 |
| Building Features | Fireplace(s) |
| City | London North (North E) |
| City Region | North E |
| Common Interest | Freehold |
| Cooling | Central air conditioning |
| Country | Canada |
| Directions | Cross Streets: Coronation. ** Directions: From Hyde Park Rd. East on Gainsborough, left on Coronation, Left on Bayswater, property on right-hand side. |
| Exterior Features | Brick, Vinyl siding |
| Fireplace YN | Yes |
| Foundation Details | Concrete |
| Frontage Length Numeric | 39.4 |
| Frontage Length Numeric Units | feet |
| Geocode Manual YN | Yes |
| Heating | Forced air, Natural gas |
| Internet Address Display YN | Yes |
| Internet Entire Listing Display YN | Yes |
| List AOR | London and St. Thomas |
| List Price | 629900 |
| Living Area Maximum | 1500 |
| Living Area Minimum | 1100 |
| Living Area Units | square feet |
| Lot Features | Carpet Free |
| Lot Size Dimensions | 39.4 x 116.9 FT |
| Original Entry Timestamp | 2026-11-18T00:20:41.33Z |
| Parking Features | Attached Garage, Garage |
| Parking Total | 5 |
| Photos Count | 48 |
| Postal Code | N6G5N1 |
| Property Attached YN | No |
| Property Sub Type | Single Family |
| Sewer | Sanitary sewer |
| Standard Status | Active |
| State Or Province | Ontario |
| Stories | 2 |
| Street Name | Bayswater |
| Street Number | 1831 |
| Street Suffix | Crescent |
| Structure Type | House |
| Tax Annual Amount | 4490.49 |
| Water Source | Municipal water |
Listing courtesy of
Listing brokerage
MAVERICK REAL ESTATE INC.
450 SHERENE TERRACE, LONDON, Ontario
Listing agent
Zack Winia
This REALTOR.ca listing content is owned and licensed by REALTOR® members of The Canadian Real Estate Association.