
- November 18, 2026
- No Comments

112 VICTORIA DRIVE
Strathroy-Caradoc (Melbourne), Ontario N0L1T0
- 5 Beds
- 2 Baths
- Single Family
Listed by EXP REALTY
 4 photos
Description
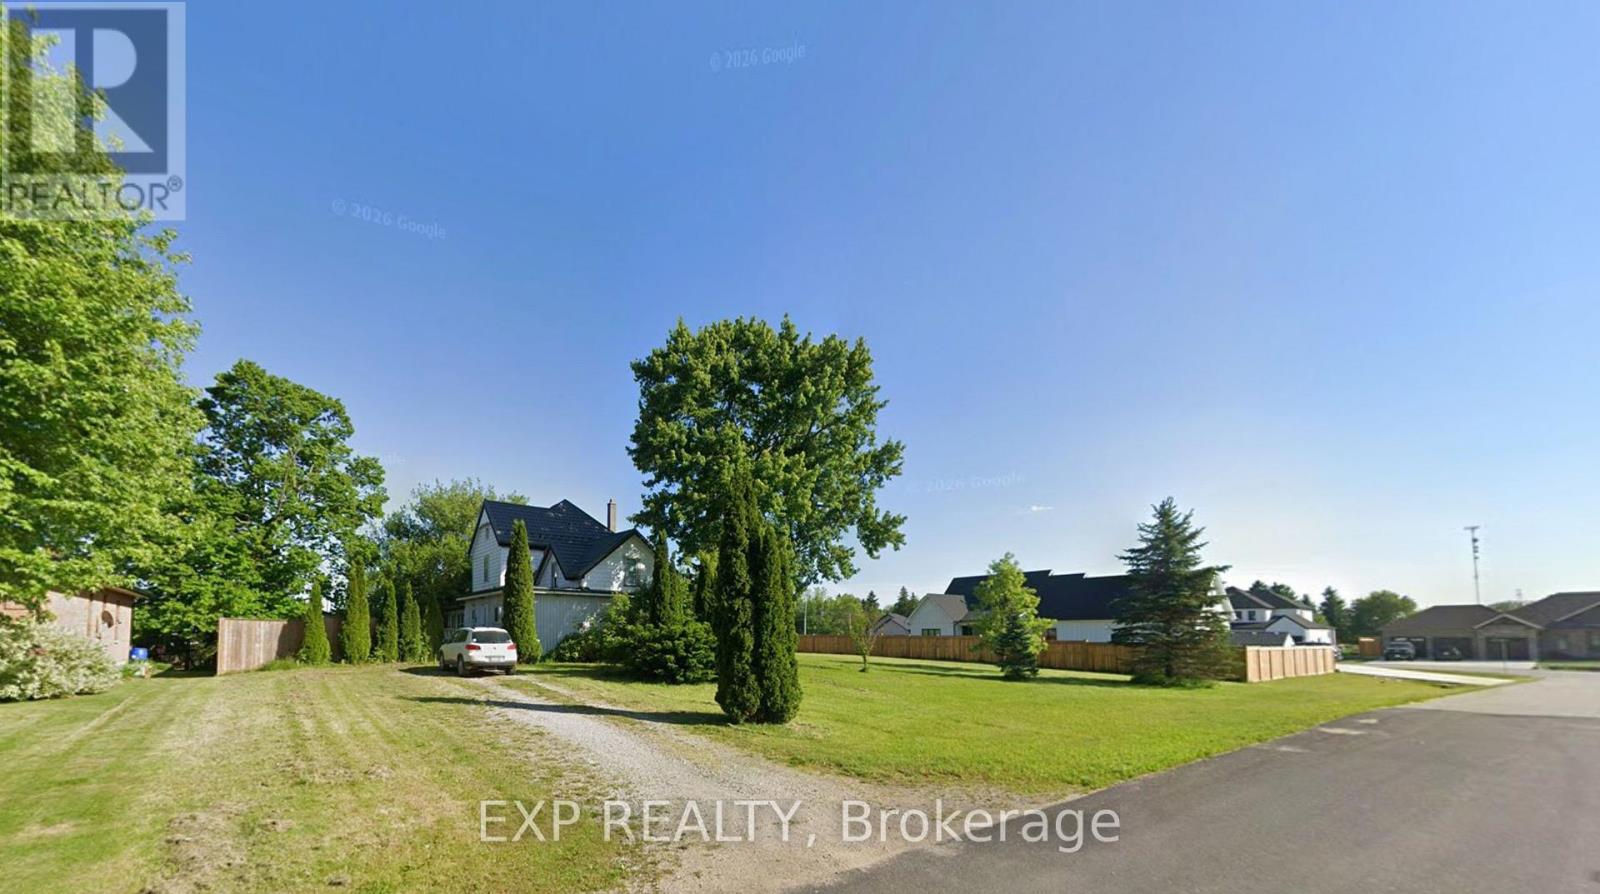
A Home Full of Character, History & Possibility! Step into a home where history, charm, and space come together! Built circa 1900, this substantial five-bedroom, two-bathroom home offers a unique blend of century-home character, generous living spaces, and an abundance of interesting features you simply don't find in today's homes.Inside, you'll find a very spacious double family room, an open-concept kitchen, and the convenience of a main-floor laundry room. The home's distinctive layout features multiple staircases, a staircase leading to the upper level from the family room, and a charming additional butler's staircase connecting the bedroom level to the laundry area. A wonderful nod to the home's history and craftsmanship! With five bedrooms and two full bathrooms, there's plenty of room for family, guests, hobbies, or home office space. The home showcases a variety of original and eclectic finishes, creating a truly individual space with a story to tell. Set on just under half an acre, the property offers a partially fenced yard, an expansive open side yard, and a side deck for outdoor enjoyment. Located at the end of an established subdivision, the property offers a unique setting, surrounded by a mix of established homes and a few newer homes at the end of the development. Additional features include a metal roof, furnace (2014), updated electrical panel (2017), renovated second-floor bathroom (2016), sump pump, owned hot water tank, and septic system. If you're looking for something with character, room to grow, and a personality all its own, this distinctive century home is one you'll want to experience in person. A rare opportunity to make a piece of local history your own! (id:37124)
Property details
| Price | $528,800 |
|---|---|
| Status | Active |
| Transaction | For sale |
| Property type | Single Family |
| Building type | House |
| Ownership | Freehold |
| Storeys | 2 |
| Bedrooms | 5 |
| Bathrooms | 2 |
| Lot size | 154.7 x 135.7 FT |
| Frontage | 154.8 |
| Zoning | A1 |
| Basement | Unfinished, Crawl space |
| Heating | Forced air, Natural gas |
| Cooling | Central air conditioning |
| Exterior | Aluminum siding |
| Foundation | Stone, Concrete |
| Parking | No Garage |
| Parking spaces | 6 |
| Water | Municipal water |
| Sewer | Septic System |
| Appliances | Refrigerator, Stove, Water Heater |
| Annual taxes | $2,850 (2025) |
| Listed on | Nov 18, 2026 |
| MLS® number | X14190228 |
Rooms
| Level | Room | Dimensions |
|---|---|---|
| Main level | Dining room | 2.84 |
| Second level | Bedroom 4 | 3.75 |
| Second level | Recreational, Games room | 3.65 |
| Second level | Bathroom | 3.1 |
| Main level | Kitchen | 3.75 |
| Main level | Laundry room | 1.57 |
| Main level | Bathroom | 1.69 |
| Main level | Den | 3.36 |
| Main level | Dining room | 3.86 |
| Main level | Family room | 4.59 |
| Second level | Bedroom | 3.78 |
| Second level | Bedroom 2 | 3.03 |
| Second level | Primary Bedroom | 3.99 |
Location
All listing details (46)
| Appliances | Refrigerator, Stove, Water Heater |
|---|---|
| Basement | Unfinished, Crawl space |
| Bathrooms Total Integer | 2 |
| Bedrooms Above Grade | 5 |
| Bedrooms Total | 5 |
| City | Strathroy-Caradoc (Melbourne) |
| City Region | Melbourne |
| Common Interest | Freehold |
| Cooling | Central air conditioning |
| Country | Canada |
| Directions | Cross Streets: James St and Victoria Dr. ** Directions: 15 Min West of Lambeth, in Melbourne on Victoria Dr off James st. |
| Exterior Features | Aluminum siding |
| Fireplace YN | No |
| Foundation Details | Stone, Concrete |
| Frontage Length Numeric | 154.8 |
| Frontage Length Numeric Units | feet |
| Geocode Manual YN | No |
| Heating | Forced air, Natural gas |
| Internet Address Display YN | Yes |
| Internet Entire Listing Display YN | Yes |
| List AOR | London and St. Thomas |
| List Price | 528800 |
| Living Area Maximum | 3000 |
| Living Area Minimum | 2500 |
| Living Area Units | square feet |
| Lot Features | Sump Pump |
| Lot Size Dimensions | 154.7 x 135.7 FT |
| Original Entry Timestamp | 2026-11-18T03:50:40.06Z |
| Parking Features | No Garage |
| Parking Total | 6 |
| Photos Count | 4 |
| Postal Code | N0L1T0 |
| Property Attached YN | No |
| Property Sub Type | Single Family |
| Sewer | Septic System |
| Standard Status | Active |
| State Or Province | Ontario |
| Stories | 2 |
| Street Name | Victoria |
| Street Number | 112 |
| Street Suffix | Drive |
| Structure Type | House |
| Tax Annual Amount | 2850 |
| Tax Year | 2025 |
| Water Source | Municipal water |
| Zoning Description | A1 |
Listing courtesy of
Listing brokerage
EXP REALTY
380 WELLINGTON STREET, LONDON, Ontario
Listing agent
Stacey Crechiola
This REALTOR.ca listing content is owned and licensed by REALTOR® members of The Canadian Real Estate Association.