
- November 18, 2026
- No Comments

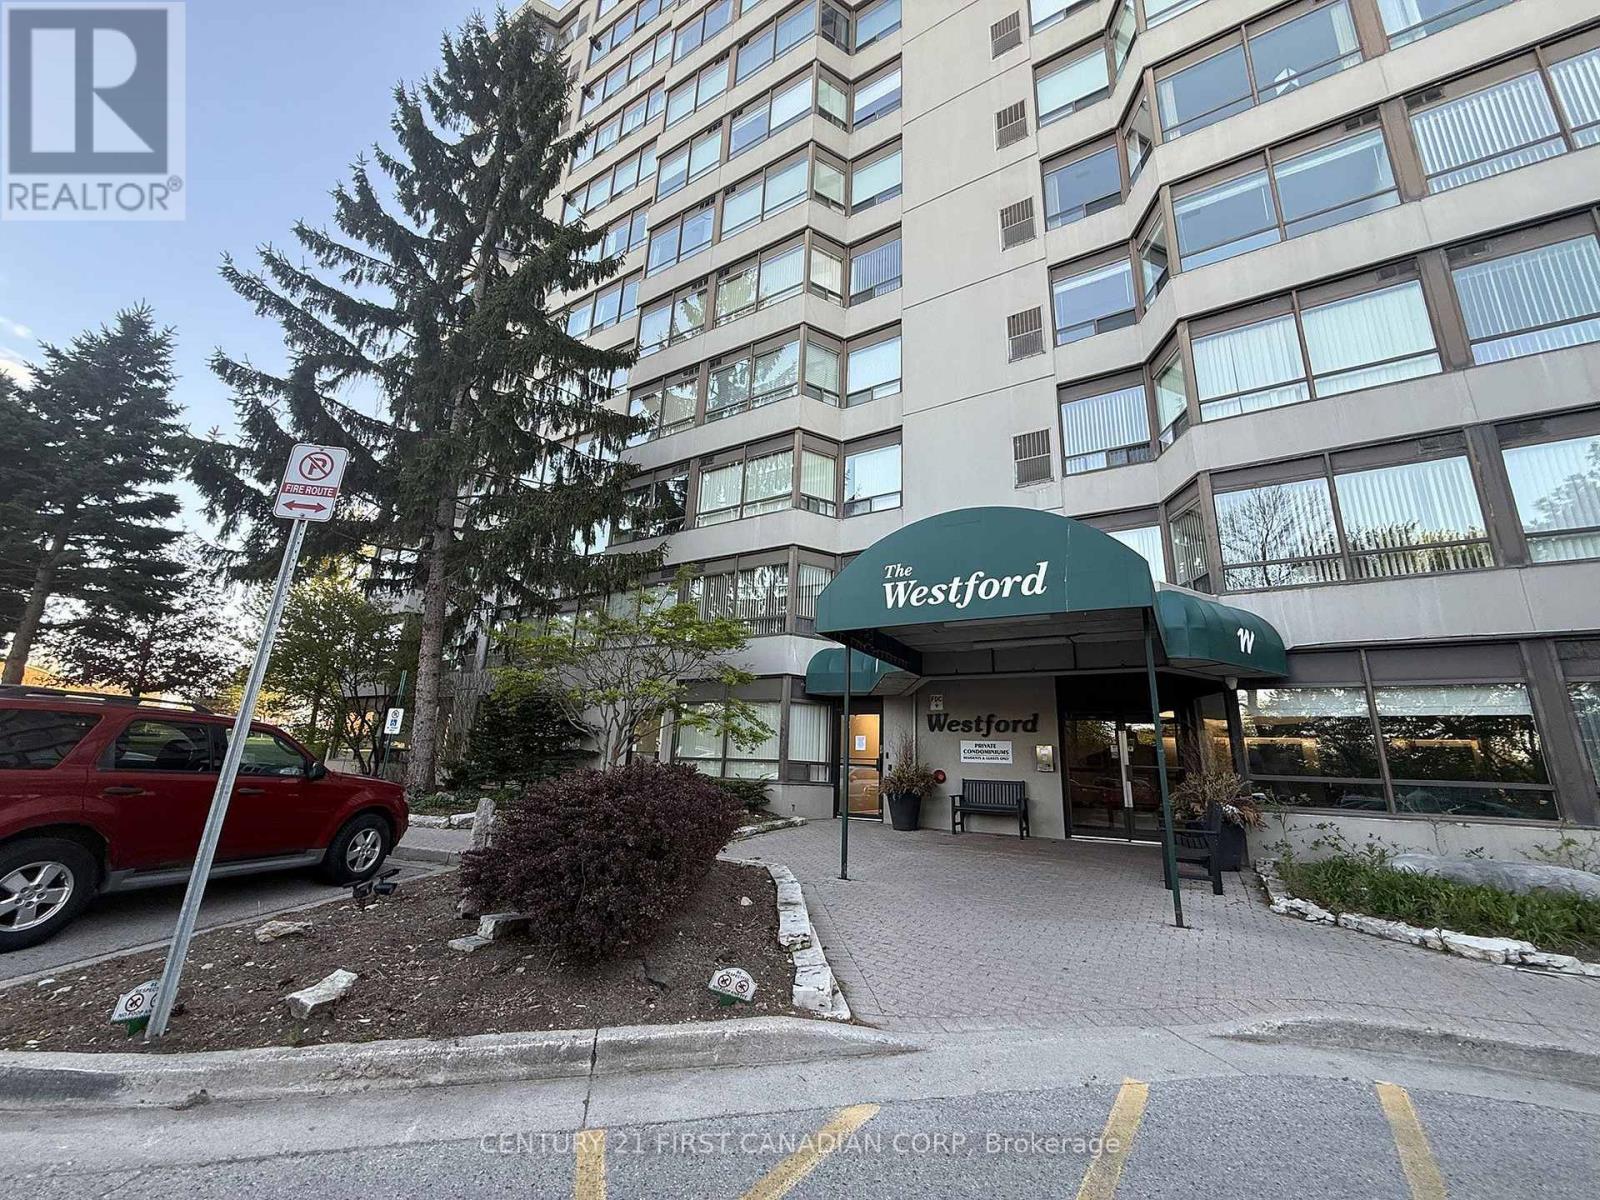
1208 - 744 WONDERLAND ROAD S
London South (South N), Ontario N6K4K3
- 1 Beds
- 1 Baths
- Single Family
Listed by CENTURY 21 FIRST CANADIAN CORP
 30 photos
Description
Welcome to the Penthouse at 744 Wonderland Road S, Unit #1208! This lovely 1-bedroom, 1-bathroom condo with high ceilings is available for $1,799/month including one covered parking space and offers a wonderful combination of comfort, convenience and fantastic building amenities. The unit features a functional kitchen complete with a fridge, new stove, range hood and newer dishwasher, along with the added convenience of in-suite laundry. The furnace was replaced in 2024 and the bathroom includes a specially notched bathtub designed for easier access. Enjoy an impressive selection of building amenities, including a fully equipped fitness centre, sauna, games room with pool table, comfortable residents' lounge, and party room complete with seating, and dining area. There is also a beautiful rooftop terrace with beautiful city views, along with an outdoor BBQ and lounge area, making it a great place to relax and enjoy the warmer months. The building also offers elevator service and controlled access for added convenience. Ideally located close to shopping, restaurants, Westmount Shopping Centre, Cineplex, parks and public transit, with easy access to everyday essentials. Bus goes direct to University Hospital **IMPORTANT: STRICT NO-PET POLICY.** A wonderful opportunity to enjoy comfortable, convenient and low-maintenance living in a well-maintained building! (id:37124)
Property details
| Price | $1,799 / month |
|---|---|
| Status | Active |
| Transaction | For rent |
| Property type | Single Family |
| Building type | Apartment |
| Ownership | Condo/Strata |
| Bedrooms | 1 |
| Bathrooms | 1 |
| Basement | None |
| Heating | Forced air, Natural gas |
| Cooling | Central air conditioning |
| Flooring | Marble |
| Exterior | Concrete |
| Foundation | Concrete |
| Parking | Detached Garage, Garage, Covered |
| Parking spaces | 1 |
| Appliances | Washer, Refrigerator, Intercom, Dishwasher, Stove, Dryer, Hood Fan, Water Heater |
| Community | Pets not Allowed, School Bus |
| View | City view |
| Listed on | Nov 18, 2026 |
| MLS® number | X14190348 |
Rooms
| Level | Room | Dimensions |
|---|---|---|
| Main level | Foyer | 2.3 |
| Main level | Kitchen | 3.42 |
| Main level | Living room | 6.1 |
| Main level | Primary Bedroom | 5.3 |
| Main level | Bathroom | 2.05 |
Location
All listing details (46)
| Appliances | Washer, Refrigerator, Intercom, Dishwasher, Stove, Dryer, Hood Fan, Water Heater |
|---|---|
| Association Name | Condo Plus Property Management |
| Basement | None |
| Bathrooms Total Integer | 1 |
| Bedrooms Above Grade | 1 |
| Bedrooms Total | 1 |
| Building Features | Exercise Centre, Recreation Centre, Separate Electricity Meters, Party Room |
| City | London South (South N) |
| City Region | South N |
| Common Interest | Condo/Strata |
| Community Features | Pets not Allowed, School Bus |
| Cooling | Central air conditioning |
| Country | Canada |
| Directions | Cross Streets: WONDERLAND ROAD S & VILLAGE GREEN RD. ** Directions: Travel South Wonderland Road Turn East on Villiage Green Road. |
| Exterior Features | Concrete |
| Fireplace YN | No |
| Flooring | Marble |
| Foundation Details | Concrete |
| Geocode Manual YN | No |
| Heating | Forced air, Natural gas |
| Internet Address Display YN | Yes |
| Internet Entire Listing Display YN | Yes |
| Lease Amount Frequency | Monthly |
| List AOR | London and St. Thomas |
| Living Area Maximum | 1199 |
| Living Area Minimum | 1000 |
| Living Area Units | square feet |
| Lot Features | Flat site, Elevator, In suite Laundry |
| Original Entry Timestamp | 2026-11-18T05:50:39.23Z |
| Parking Features | Detached Garage, Garage, Covered |
| Parking Total | 1 |
| Photos Count | 29 |
| Postal Code | N6K4K3 |
| Property Attached YN | Yes |
| Property Sub Type | Single Family |
| Security Features | Smoke Detectors, Controlled entry |
| Standard Status | Active |
| State Or Province | Ontario |
| Street Dir Suffix | South |
| Street Name | Wonderland |
| Street Number | 744 |
| Street Suffix | Road |
| Structure Type | Apartment |
| Total Actual Rent | 1799 |
| Unit Number | 1208 |
| View | City view |
Listing courtesy of
Listing brokerage
CENTURY 21 FIRST CANADIAN CORP
420 YORK STREET, LONDON, Ontario
Listing agent
Lynne Ronholm
This REALTOR.ca listing content is owned and licensed by REALTOR® members of The Canadian Real Estate Association.