
- November 18, 2026
- No Comments

1321 WILTON AVENUE
London East (East N), Ontario N5W2H5
- 3 Beds
- 2 Baths
- Single Family
Listed by RIGHT AT HOME REALTY
 36 photos
Description
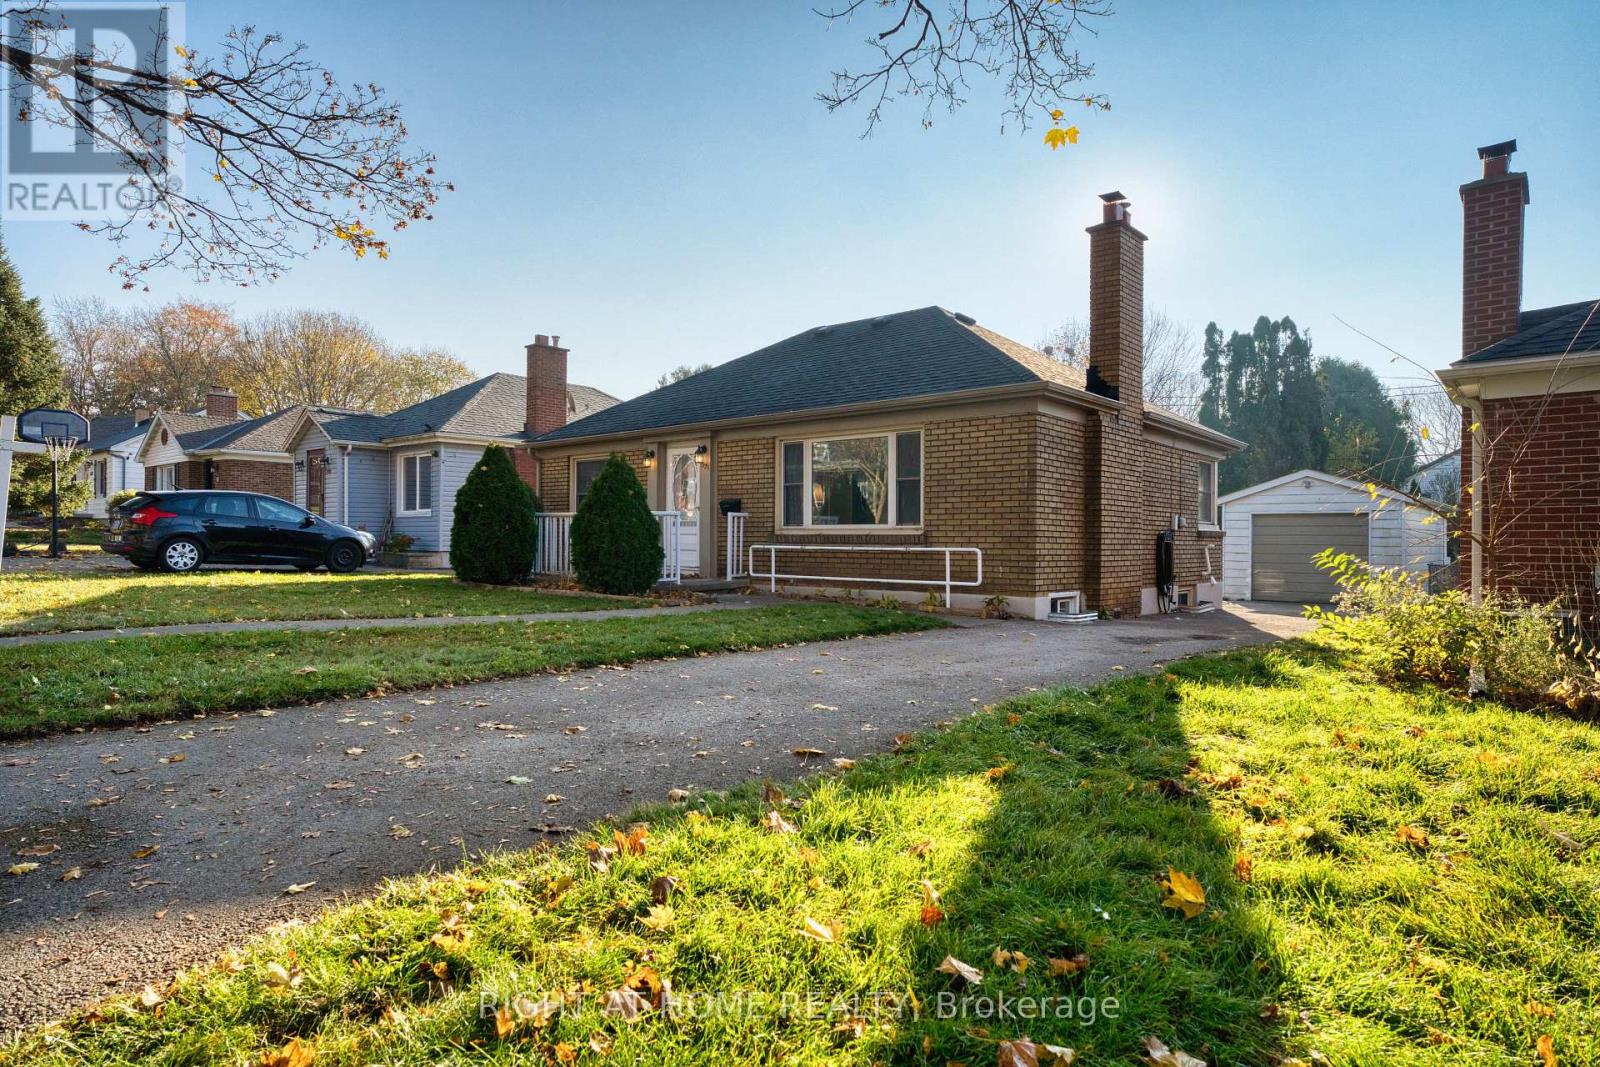
Convenient Location! Charming Brick Bungalow! Ideally located just steps to a bus stop with direct access to Western University, Fanshawe College, White Oaks Mall, Masonville Mall, downtown, and all amenities. Easy access to Highway 401!The main floor features a living room, dinette, kitchen, full bathroom, and two good-sized bedrooms. The finished basement offers an additional bedroom, full bathroom with laundry, and recreation area. Two basement windows have been enlarged for added natural light. Detached garage and ample driveway parking. A great opportunity for homeowners and investors alike! (id:37124)
Property details
| Price | $449,000 |
|---|---|
| Status | Active |
| Transaction | For sale |
| Property type | Single Family |
| Building type | House |
| Ownership | Freehold |
| Storeys | 1 |
| Bedrooms | 3 |
| Bathrooms | 2 |
| Lot size | 48 x 122.5 FT |
| Frontage | 48 |
| Zoning | SFR |
| Basement | Partially finished, Full |
| Heating | Forced air, Natural gas |
| Cooling | Central air conditioning |
| Fireplace | 1 |
| Exterior | Brick |
| Foundation | Poured Concrete |
| Parking | Detached Garage, Garage |
| Parking spaces | 5 |
| Water | Municipal water, Unknown |
| Sewer | Sanitary sewer |
| Appliances | Washer, Refrigerator, Water meter, Dishwasher, Stove, Dryer, Garage door opener remote(s), Water Heater |
| View | City view |
| Annual taxes | $3,247 (2026) |
| Listed on | Nov 18, 2026 |
| MLS® number | X14190638 |
Rooms
| Level | Room | Dimensions |
|---|---|---|
| Main level | Living room | 5.44 |
| Main level | Eating area | 3.43 |
| Main level | Kitchen | 3.43 |
| Main level | Primary Bedroom | 4.83 |
| Main level | Bedroom | 3.25 |
| Basement | Bedroom | 4.39 |
Location
All listing details (52)
| Appliances | Washer, Refrigerator, Water meter, Dishwasher, Stove, Dryer, Garage door opener remote(s), Water Heater |
|---|---|
| Architectural Style | Bungalow |
| Basement | Partially finished, Full |
| Bathrooms Total Integer | 2 |
| Bedrooms Above Grade | 2 |
| Bedrooms Below Grade | 1 |
| Bedrooms Total | 3 |
| Building Features | Fireplace(s) |
| City | London East (East N) |
| City Region | East N |
| Common Interest | Freehold |
| Cooling | Central air conditioning |
| Country | Canada |
| Directions | Cross Streets: Highbury Ave N. ** Directions: Head east on Highbury Ave N toward Wilton Ave. |
| Exterior Features | Brick |
| Fireplace YN | Yes |
| Fireplaces Total | 1 |
| Foundation Details | Poured Concrete |
| Frontage Length Numeric | 48 |
| Frontage Length Numeric Units | feet |
| Geocode Manual YN | No |
| Heating | Forced air, Natural gas |
| Internet Address Display YN | Yes |
| Internet Entire Listing Display YN | Yes |
| List AOR | London and St. Thomas |
| List Price | 449000 |
| Living Area Maximum | 1100 |
| Living Area Minimum | 700 |
| Living Area Units | square feet |
| Lot Features | Flat site, Sump Pump |
| Lot Size Dimensions | 48 x 122.5 FT |
| Original Entry Timestamp | 2026-11-18T14:20:55.03Z |
| Parking Features | Detached Garage, Garage |
| Parking Total | 5 |
| Photos Count | 36 |
| Postal Code | N5W2H5 |
| Property Attached YN | No |
| Property Sub Type | Single Family |
| Sewer | Sanitary sewer |
| Standard Status | Active |
| State Or Province | Ontario |
| Stories | 1 |
| Street Name | WILTON |
| Street Number | 1321 |
| Street Suffix | Avenue |
| Structure Type | House |
| Tax Annual Amount | 3246.97 |
| Tax Year | 2026 |
| Utilities | Sewer, Electricity, Cable |
| View | City view |
| Water Source | Municipal water, Unknown |
| Zoning Description | SFR |
Listing courtesy of
Listing brokerage
RIGHT AT HOME REALTY
355 PRINCESS AVENUE UNIT R, LONDON, Ontario
Listing agent
Qi Yang
This REALTOR.ca listing content is owned and licensed by REALTOR® members of The Canadian Real Estate Association.