
- November 18, 2026
- No Comments

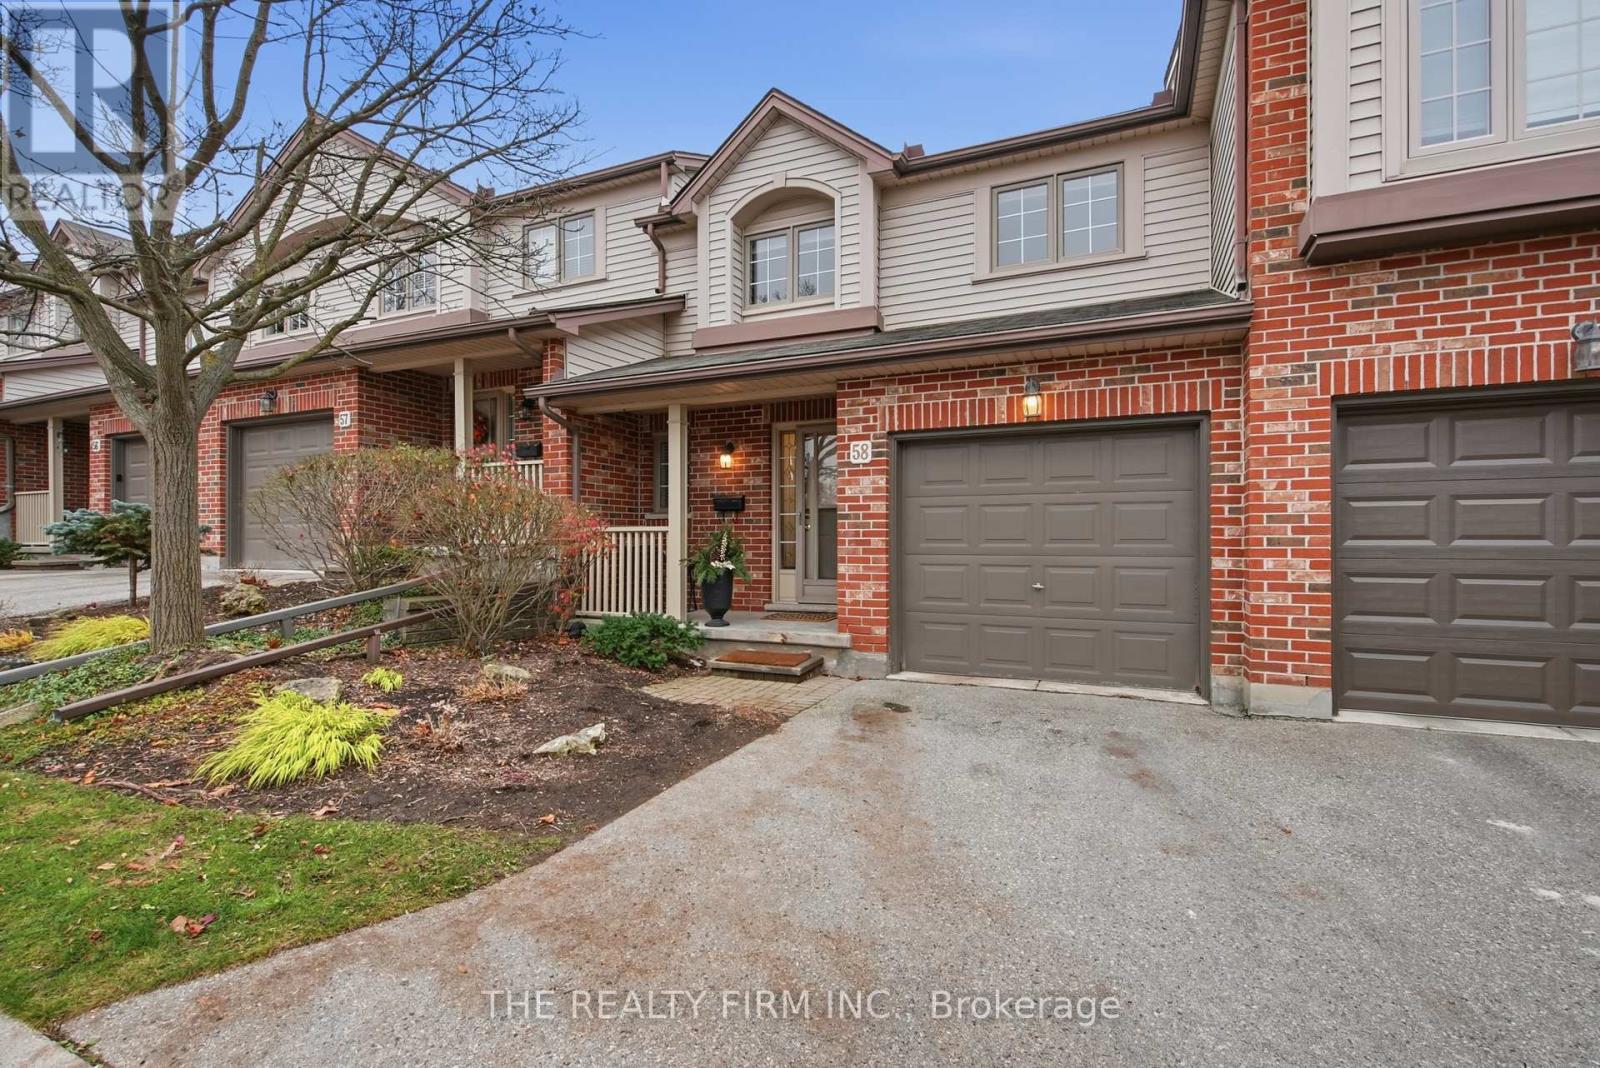
58 - 1100 BYRON BASELINE ROAD
London South (South K), Ontario N6K4M3
- 3 Beds
- 3 Baths
- Single Family
Listed by THE REALTY FIRM INC.
 39 photos
Description
Welcome to Unit 58 - 1100 Byron Baseline Road, a beautifully updated 3-bedroom, 2.5-bathroom condo townhouse with an attached garage in the highly desirable Byron neighbourhood of London, Ontario. Offering modern finishes, spacious living areas and a private fenced patio, this move-in-ready home combines comfort, style and low-maintenance condo living in sought-after West London. Extensively refreshed across all three levels, the home features new vinyl plank flooring, fresh paint, updated baseboards, modern lighting and new carpeting on the staircase. The bright and spacious main floor offers an inviting living room with a cozy gas fireplace, a generous dining area and a beautifully renovated kitchen. The kitchen showcases new white cabinetry, sleek countertops, stylish backsplash, black fixtures, pendant lighting, stainless steel appliances and a convenient breakfast bar, creating an ideal space for everyday living and entertaining. Upstairs, you'll find three bedrooms, including a spacious primary bedroom with its own private ensuite bathroom, along with an additional full bathroom. The finished lower level provides versatile living space, ideal for a recreation room, home office or gym, along with convenient storage and your laundry room. Additional updates include new basement ceilings and lighting, refrigerator and stove (2026), washer (2025), dishwasher and dryer (2022), and air conditioning (2018). Step outside to your private fenced patio with interlocking brick and a natural gas BBQ hookup, perfect for outdoor dining and relaxing. Residents also enjoy access to the community clubhouse. Located in Byron, one of London's most desirable established neighbourhoods, this updated townhouse condo offers modern living, an attached garage, private outdoor space and the convenience of condominium ownership. A wonderful place to call home! (id:37124)
Property details
| Price | $499,900 |
|---|---|
| Status | Active |
| Transaction | For sale |
| Property type | Single Family |
| Building type | Row / Townhouse |
| Ownership | Condo/Strata |
| Storeys | 2 |
| Bedrooms | 3 |
| Bathrooms | 3 |
| Zoning | R5-7 |
| Basement | Finished, N/A |
| Heating | Forced air, Natural gas |
| Cooling | Central air conditioning |
| Fireplace | 1 |
| Exterior | Brick, Vinyl siding |
| Foundation | Poured Concrete |
| Parking | Attached Garage, Garage, Inside Entry |
| Parking spaces | 2 |
| Appliances | Washer, Refrigerator, Water meter, Dishwasher, Stove, Dryer, Garage door opener remote(s) |
| Community | Pets Allowed With Restrictions |
| Annual taxes | $3,731 (2026) |
| Maintenance fee | $400 / Monthly |
| Fee includes | Common Area Maintenance |
| Listed on | Nov 18, 2026 |
| MLS® number | X14191296 |
Rooms
| Level | Room | Dimensions |
|---|---|---|
| Main level | Foyer | 2.21 |
| Basement | Recreational, Games room | 5.13 |
| Basement | Laundry room | 3 |
| Basement | Utility room | 1.97 |
| Basement | Utility room | 3 |
| Main level | Living room | 3.26 |
| Main level | Kitchen | 3.03 |
| Main level | Dining room | 3.03 |
| Main level | Bathroom | 0.98 |
| Second level | Primary Bedroom | 3.19 |
| Second level | Bedroom 2 | 3.19 |
| Second level | Bedroom 3 | 3.1 |
| Main level | Bathroom | 2.07 |
| Second level | Bathroom | 3.1 |
Location
All listing details (51)
| Appliances | Washer, Refrigerator, Water meter, Dishwasher, Stove, Dryer, Garage door opener remote(s) |
|---|---|
| Association Fee | 400 |
| Association Fee Frequency | Monthly |
| Association Fee Includes | Common Area Maintenance |
| Association Name | Arnsby |
| Basement | Finished, N/A |
| Bathrooms Partial | 1 |
| Bathrooms Total Integer | 3 |
| Bedrooms Above Grade | 3 |
| Bedrooms Total | 3 |
| Building Features | Fireplace(s) |
| City | London South (South K) |
| City Region | South K |
| Common Interest | Condo/Strata |
| Community Features | Pets Allowed With Restrictions |
| Cooling | Central air conditioning |
| Country | Canada |
| Directions | Cross Streets: Colonel Talbot Rd and Byron Baseline Road. ** Directions: Driving North on Commissioners Road West, turn right onto Byron Baseline Road, turn left into complex entrance. |
| Exterior Features | Brick, Vinyl siding |
| Fencing | Fenced yard |
| Fireplace YN | Yes |
| Fireplaces Total | 1 |
| Foundation Details | Poured Concrete |
| Geocode Manual YN | Yes |
| Heating | Forced air, Natural gas |
| Internet Address Display YN | Yes |
| Internet Entire Listing Display YN | Yes |
| List AOR | London and St. Thomas |
| List Price | 499900 |
| Living Area Maximum | 1399 |
| Living Area Minimum | 1200 |
| Living Area Units | square feet |
| Lot Features | Flat site, Paved yard |
| Original Entry Timestamp | 2026-11-18T16:21:30.38Z |
| Parking Features | Attached Garage, Garage, Inside Entry |
| Parking Total | 2 |
| Photos Count | 37 |
| Postal Code | N6K4M3 |
| Property Attached YN | Yes |
| Property Sub Type | Single Family |
| Standard Status | Active |
| State Or Province | Ontario |
| Stories | 2 |
| Street Name | Byron Baseline |
| Street Number | 1100 |
| Street Suffix | Road |
| Structure Type | Row / Townhouse |
| Tax Annual Amount | 3730.56 |
| Tax Year | 2026 |
| Unit Number | 58 |
| Zoning Description | R5-7 |
Listing courtesy of
Listing brokerage
THE REALTY FIRM INC.
734 WELLINGTON STREET, LONDON, Ontario
Listing agent
Ryan Hodge
This REALTOR.ca listing content is owned and licensed by REALTOR® members of The Canadian Real Estate Association.