
- November 19, 2026
- No Comments

1 - 489 UPPER QUEEN STREET
London South (South P), Ontario N6C3T8
- 4 Beds
- 4 Baths
- Single Family
Listed by CENTURY 21 FIRST CANADIAN CORP
 40 photos
Description
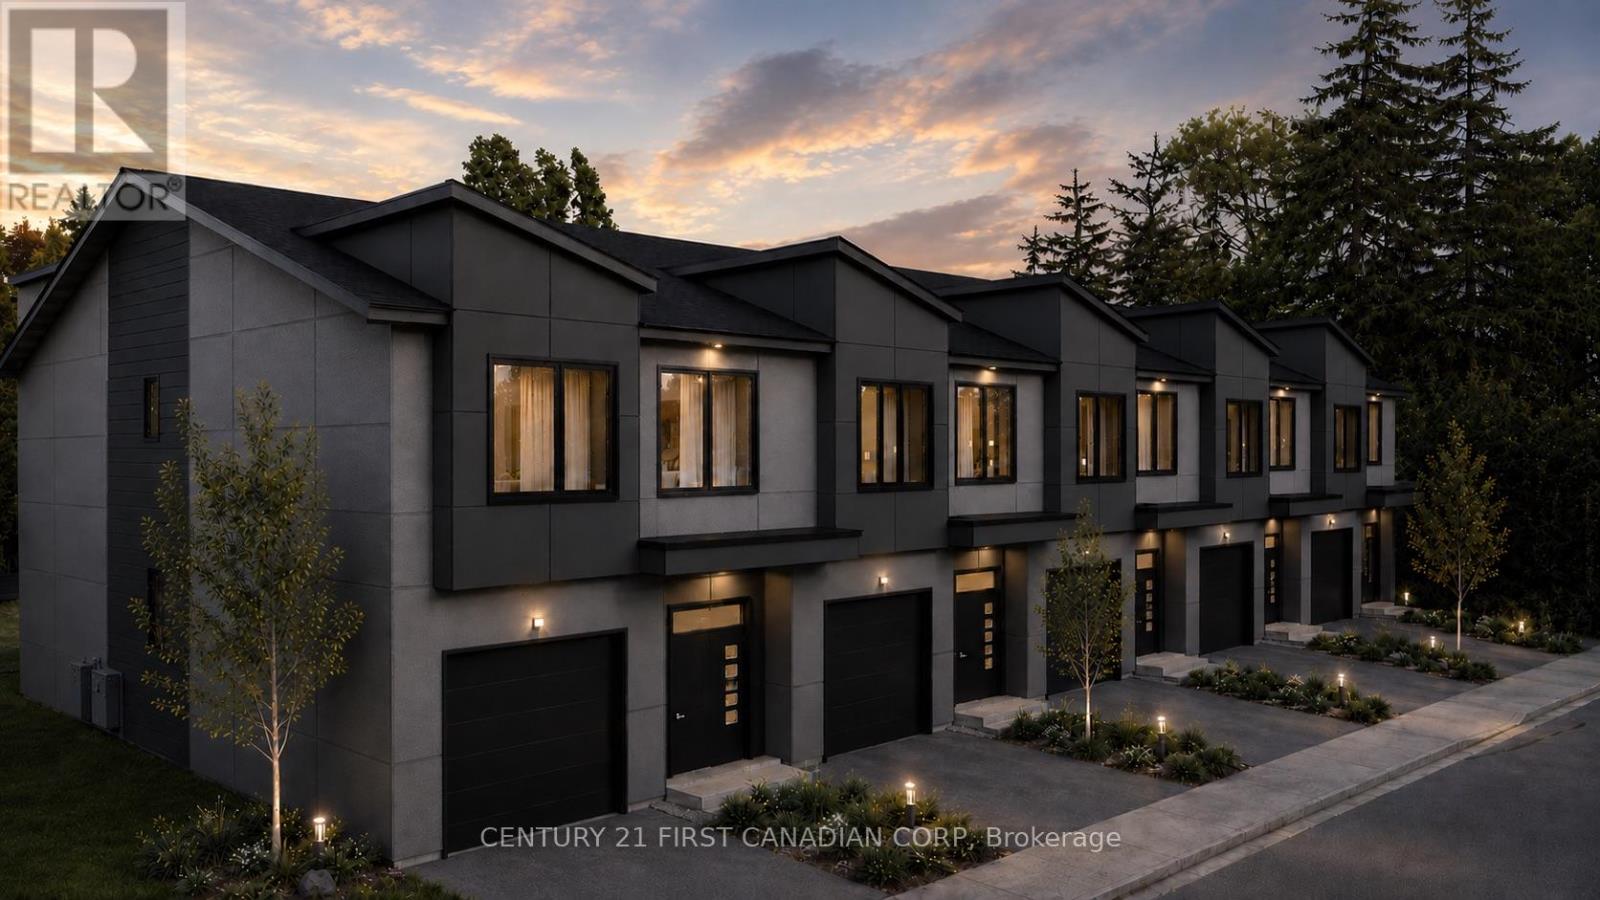
Introducing Unit 1 at 489 Upper Queen Street, a brand new luxury townhome in London's Highland area, part of an exclusive collection of just ten residences. This never lived in three bedroom, three and half bath home offers 2,500 square feet of thoughtfully finished space, 9-foot ceilings on every level, and designer finishes that elevate everyday living. The open concept main floor flows effortlessly for entertaining, while upstairs you'll find three spacious bedrooms including a private primary suite. The fully finished lower level adds a fourth bedroom, full bath, and versatile living space. An attached garage and close proximity to Victoria Hospital, top schools, shopping, and dining, make daily life effortless. Offered at $3,350 per month, this is refined living in one of London's most connected neighbourhoods. (id:37124)
Property details
| Price | $3,350 / month |
|---|---|
| Status | Active |
| Transaction | For rent |
| Property type | Single Family |
| Building type | Row / Townhouse |
| Ownership | Freehold |
| Storeys | 2 |
| Bedrooms | 4 |
| Bathrooms | 4 |
| Lot size | 147.8 FT |
| Frontage | 147.9 |
| Basement | Finished, N/A |
| Heating | Forced air, Electric |
| Cooling | Central air conditioning |
| Exterior | Hardboard |
| Foundation | Poured Concrete |
| Parking | Attached Garage, Garage |
| Parking spaces | 2 |
| Water | Municipal water |
| Sewer | Sanitary sewer |
| Appliances | Washer, Refrigerator, Dishwasher, Stove, Dryer, Microwave, Water Heater |
| Listed on | Nov 18, 2026 |
| MLS® number | X14193366 |
Location
All listing details (47)
| Appliances | Washer, Refrigerator, Dishwasher, Stove, Dryer, Microwave, Water Heater |
|---|---|
| Basement | Finished, N/A |
| Bathrooms Partial | 1 |
| Bathrooms Total Integer | 4 |
| Bedrooms Above Grade | 3 |
| Bedrooms Below Grade | 1 |
| Bedrooms Total | 4 |
| City | London South (South P) |
| City Region | South P |
| Common Interest | Freehold |
| Cooling | Central air conditioning |
| Country | Canada |
| Directions | Cross Streets: UPPER QUEENS ST AND COMMISSIONERS RD. ** Directions: WEST ON COMMISSIONERS RD AND TURN SOUTH ON UPPER QUEENS ST. |
| Exterior Features | Hardboard |
| Fireplace YN | No |
| Foundation Details | Poured Concrete |
| Frontage Length Numeric | 147.9 |
| Frontage Length Numeric Units | feet |
| Geocode Manual YN | No |
| Heating | Forced air, Electric |
| Internet Address Display YN | Yes |
| Internet Entire Listing Display YN | Yes |
| Lease Amount Frequency | Monthly |
| List AOR | London and St. Thomas |
| Living Area Maximum | 2000 |
| Living Area Minimum | 1500 |
| Living Area Units | square feet |
| Lot Features | Sump Pump |
| Lot Size Dimensions | 147.8 FT |
| Original Entry Timestamp | 2026-11-18T22:21:13.88Z |
| Parking Features | Attached Garage, Garage |
| Parking Total | 2 |
| Photos Count | 39 |
| Postal Code | N6C3T8 |
| Property Attached YN | Yes |
| Property Sub Type | Single Family |
| Sewer | Sanitary sewer |
| Standard Status | Active |
| State Or Province | Ontario |
| Stories | 2 |
| Street Name | Upper Queen |
| Street Number | 489 |
| Street Suffix | Street |
| Structure Type | Row / Townhouse |
| Total Actual Rent | 3350 |
| Unit Number | 1 |
| Water Source | Municipal water |
Listing courtesy of
Listing brokerage
CENTURY 21 FIRST CANADIAN CORP
420 YORK STREET, LONDON, Ontario
Listing agent
JOE NESSAN
This REALTOR.ca listing content is owned and licensed by REALTOR® members of The Canadian Real Estate Association.