
- November 19, 2026
- No Comments

244 KNOTT DRIVE
London South (South W), Ontario N6L0G6
- 4 Beds
- 4 Baths
- Single Family
Listed by HOMELIFE/MIRACLE REALTY LTD
 10 photos
Description
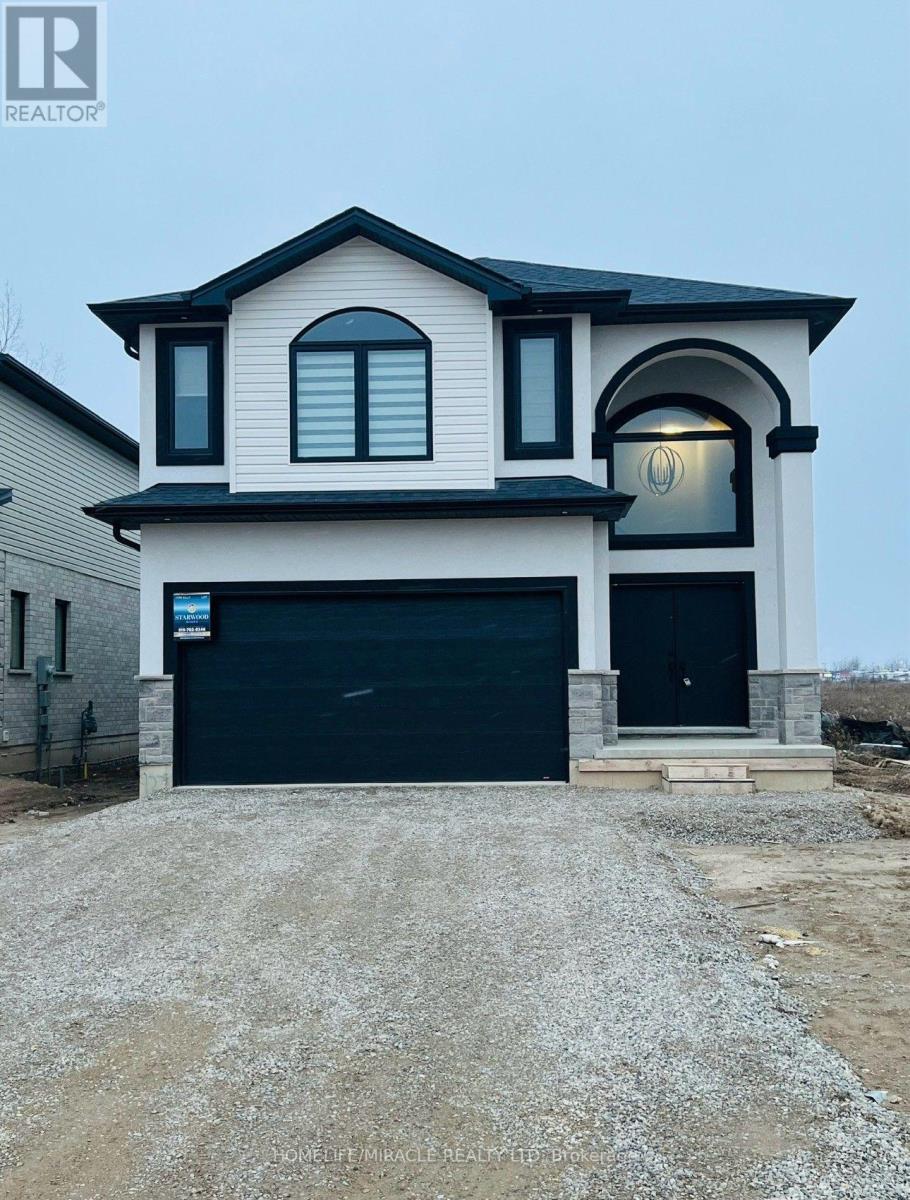
Beautiful less than 5-year-old, fully upgraded 2-storey stone and stucco home located on a premium corner lot in a desirable London neighbourhood! Featuring 4 spacious bedrooms and 3.5 bathrooms, this stunning home offers 9-ft ceilings on the main floor, a grand double-door entrance, spacious upgraded kitchen with centre island and pantry, separate main-floor office, and cozy fireplace. Elegant oak staircase and hardwood flooring throughout the main and second floors with no carpet throughout. Enjoy added privacy with no direct neighbours at the front, back or side of the property. Double-car garage and oversized driveway with parking for 4 additional vehicles. Conveniently located close to schools, parks, shopping, restaurants, grocery stores, public transit and major highways. A perfect blend of style, comfort and convenience. A must-see! (id:37124)
Property details
| Price | $3,400 / month |
|---|---|
| Status | Active |
| Transaction | For rent |
| Property type | Single Family |
| Building type | House |
| Ownership | Freehold |
| Storeys | 2 |
| Bedrooms | 4 |
| Bathrooms | 4 |
| Lot size | 36.1 x 108.5 FT |
| Frontage | 36.1 |
| Basement | Unfinished, N/A |
| Heating | Forced air, Natural gas |
| Cooling | Central air conditioning |
| Flooring | Tile, Hardwood, Laminate |
| Exterior | Concrete, Brick |
| Foundation | Concrete |
| Parking | Garage |
| Parking spaces | 6 |
| Water | Municipal water |
| Sewer | Sanitary sewer |
| Appliances | Oven - Built-In |
| Listed on | Nov 18, 2026 |
| MLS® number | X14193214 |
Rooms
| Level | Room | Dimensions |
|---|---|---|
| Second level | Bedroom 4 | 4.08 |
| Second level | Bathroom | 2.92 |
| Second level | Bathroom | 2.92 |
| Main level | Family room | 3.87 |
| Main level | Dining room | 3.87 |
| Main level | Kitchen | 4.23 |
| Main level | Office | 3.04 |
| Main level | Bathroom | 2.13 |
| Second level | Primary Bedroom | 5.42 |
| Second level | Bathroom | 2.59 |
| Second level | Bedroom 2 | 4.2 |
| Second level | Bedroom 3 | 4.08 |
Location
All listing details (46)
| Appliances | Oven - Built-In |
|---|---|
| Basement | Unfinished, N/A |
| Bathrooms Partial | 1 |
| Bathrooms Total Integer | 4 |
| Bedrooms Above Grade | 4 |
| Bedrooms Total | 4 |
| City | London South (South W) |
| City Region | South W |
| Common Interest | Freehold |
| Cooling | Central air conditioning |
| Country | Canada |
| Directions | Middleton // Lynda |
| Exterior Features | Concrete, Brick |
| Fireplace YN | Yes |
| Flooring | Tile, Hardwood, Laminate |
| Foundation Details | Concrete |
| Frontage Length Numeric | 36.1 |
| Frontage Length Numeric Units | feet |
| Geocode Manual YN | No |
| Heating | Forced air, Natural gas |
| Internet Address Display YN | Yes |
| Internet Entire Listing Display YN | Yes |
| Lease Amount Frequency | Monthly |
| List AOR | Toronto |
| Living Area Maximum | 3000 |
| Living Area Minimum | 2500 |
| Living Area Units | square feet |
| Lot Features | Carpet Free |
| Lot Size Dimensions | 36.1 x 108.5 FT |
| Original Entry Timestamp | 2026-11-18T22:34:15.17Z |
| Parking Features | Garage |
| Parking Total | 6 |
| Photos Count | 10 |
| Postal Code | N6L0G6 |
| Property Attached YN | No |
| Property Sub Type | Single Family |
| Sewer | Sanitary sewer |
| Standard Status | Active |
| State Or Province | Ontario |
| Stories | 2 |
| Street Name | Knott |
| Street Number | 244 |
| Street Suffix | Drive |
| Structure Type | House |
| Total Actual Rent | 3400 |
| Water Source | Municipal water |
Listing courtesy of
Listing brokerage
HOMELIFE/MIRACLE REALTY LTD
20-470 CHRYSLER DRIVE, BRAMPTON, Ontario
Listing agent
AMRIT SHERGILL
This REALTOR.ca listing content is owned and licensed by REALTOR® members of The Canadian Real Estate Association.