
- November 19, 2026
- No Comments

857 RAILTON AVENUE
London East (East I), Ontario N5V4W5
- 5 Beds
- 3 Baths
- Single Family
Listed by ICI SOURCE REAL ASSET SERVICES INC.
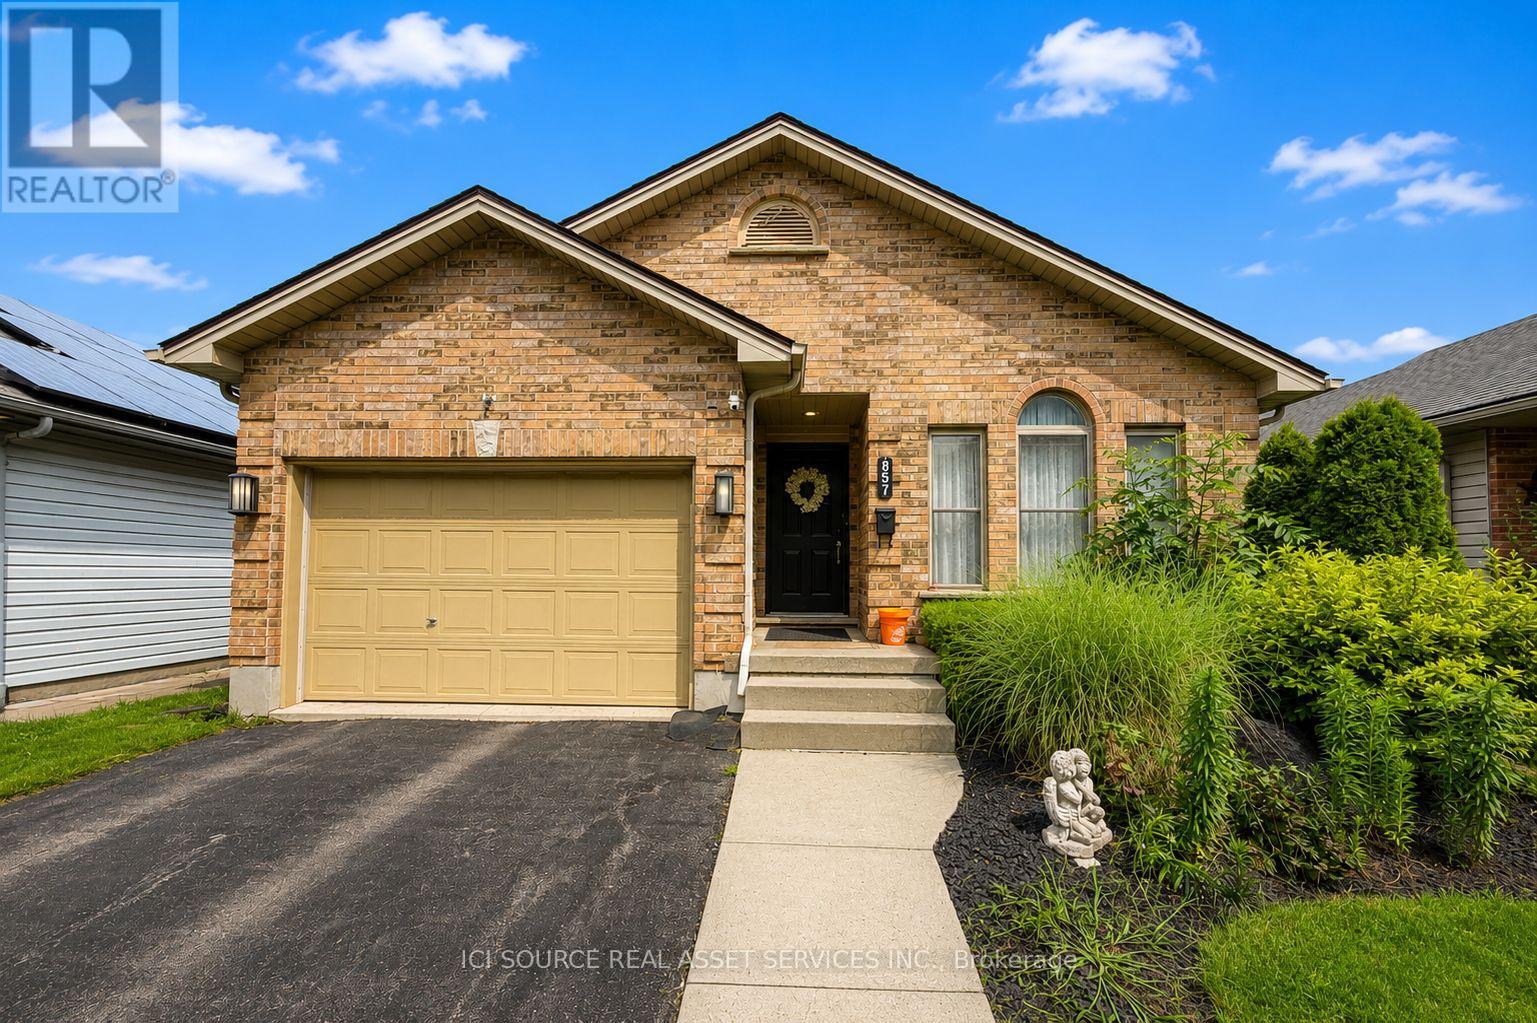 21 photos
Description
SPACIOUS 5-BEDROOM HOME | 3 FULL BATHROOMS | FINISHED BASEMENT | 3 PARKING SPACES. Welcome to this spacious and beautifully laid-out 5-bedroom, 3-full-bathroom home, offering an abundance of space, comfort and functionality for the whole family! PROPERTY FEATURES- 5 spacious bedrooms- 3 full bathrooms- Fully finished basement featuring a spacious entertainment room/lounge - perfect for movie nights, relaxing or hosting guests- Huge dining area, ideal for family gatherings and entertaining- Fully functional and well-equipped kitchen- In-unit laundry- Dishwasher and microwave- Beautiful, fully fenced backyard, perfect for outdoor enjoyment and entertaining- 3 parking spaces: 2 driveway spaces and 1 garage space PRIME LOCATION - ARGYLE NEIGHBOURHOOD Located in London's established Argyle neighbourhood, this home offers an excellent combination of residential comfort and everyday convenience.- Quick and convenient access to Highway 401, ideal for commuters- Public transit bus stop conveniently located right outside the property- Close to schools, parks and recreational facilities- Easy access to shopping centres, grocery stores, restaurants and everyday amenities- Conveniently located near Argyle Mall and other East London shopping destinations- Enjoy nearby green spaces and recreational areas, including Kiwanis Park and East Lions Park*For Additional Property Details Click The Brochure Icon Below* (id:37124)
Property details
| Price | $2,999 / month |
|---|---|
| Status | Active |
| Transaction | For rent |
| Property type | Single Family |
| Building type | House |
| Ownership | Freehold |
| Bedrooms | 5 |
| Bathrooms | 3 |
| Basement | Finished, N/A |
| Heating | Forced air, Natural gas |
| Cooling | Central air conditioning, Ventilation system |
| Exterior | Brick Facing |
| Foundation | Poured Concrete |
| Parking | Garage |
| Parking spaces | 3 |
| Water | Municipal water |
| Sewer | Sanitary sewer |
| Appliances | Water meter, Garage door opener remote(s), Water Heater |
| Listed on | Nov 19, 2026 |
| MLS® number | X14194198 |
Rooms
| Level | Room | Dimensions |
|---|---|---|
| Upper Level | Bedroom | 4 |
| Upper Level | Bedroom 2 | 3.3 |
| Upper Level | Bedroom 3 | 3.3 |
| Lower level | Bedroom 4 | 4.3 |
| Lower level | Bedroom 5 | 5.6 |
| Main level | Living room | 4.9 |
| Main level | Dining room | 4.5 |
| Main level | Kitchen | 6.3 |
| Basement | Recreational, Games room | 12 |
Location
All listing details (40)
| Appliances | Water meter, Garage door opener remote(s), Water Heater |
|---|---|
| Basement | Finished, N/A |
| Bathrooms Total Integer | 3 |
| Bedrooms Above Grade | 5 |
| Bedrooms Total | 5 |
| City | London East (East I) |
| City Region | East I |
| Common Interest | Freehold |
| Cooling | Central air conditioning, Ventilation system |
| Country | Canada |
| Directions | Cross Streets: Roman Crescent. ** Directions: From Veterans Memorial Parkway head west on Oxford Street East. Turn north onto Railton Avenue.Property is on the east side of Railton Avenue, just south of Roman Crescent. |
| Exterior Features | Brick Facing |
| Fireplace YN | No |
| Foundation Details | Poured Concrete |
| Geocode Manual YN | No |
| Heating | Forced air, Natural gas |
| Internet Address Display YN | Yes |
| Internet Entire Listing Display YN | Yes |
| Lease Amount Frequency | Monthly |
| List AOR | Toronto |
| Living Area Maximum | 1500 |
| Living Area Minimum | 1100 |
| Living Area Units | square feet |
| Lot Features | In suite Laundry, Sump Pump |
| Original Entry Timestamp | 2026-11-19T14:36:53.42Z |
| Parking Features | Garage |
| Parking Total | 3 |
| Photos Count | 16 |
| Postal Code | N5V4W5 |
| Property Attached YN | No |
| Property Sub Type | Single Family |
| Sewer | Sanitary sewer |
| Standard Status | Active |
| State Or Province | Ontario |
| Street Name | Railton |
| Street Number | 857 |
| Street Suffix | Avenue |
| Structure Type | House |
| Total Actual Rent | 2999 |
| Water Source | Municipal water |
Listing courtesy of
Listing brokerage
ICI SOURCE REAL ASSET SERVICES INC.
18 KING ST EAST #1400, TORONTO, Ontario
Listing agent
JAMES TASCA
This REALTOR.ca listing content is owned and licensed by REALTOR® members of The Canadian Real Estate Association.