
- November 19, 2026
- No Comments

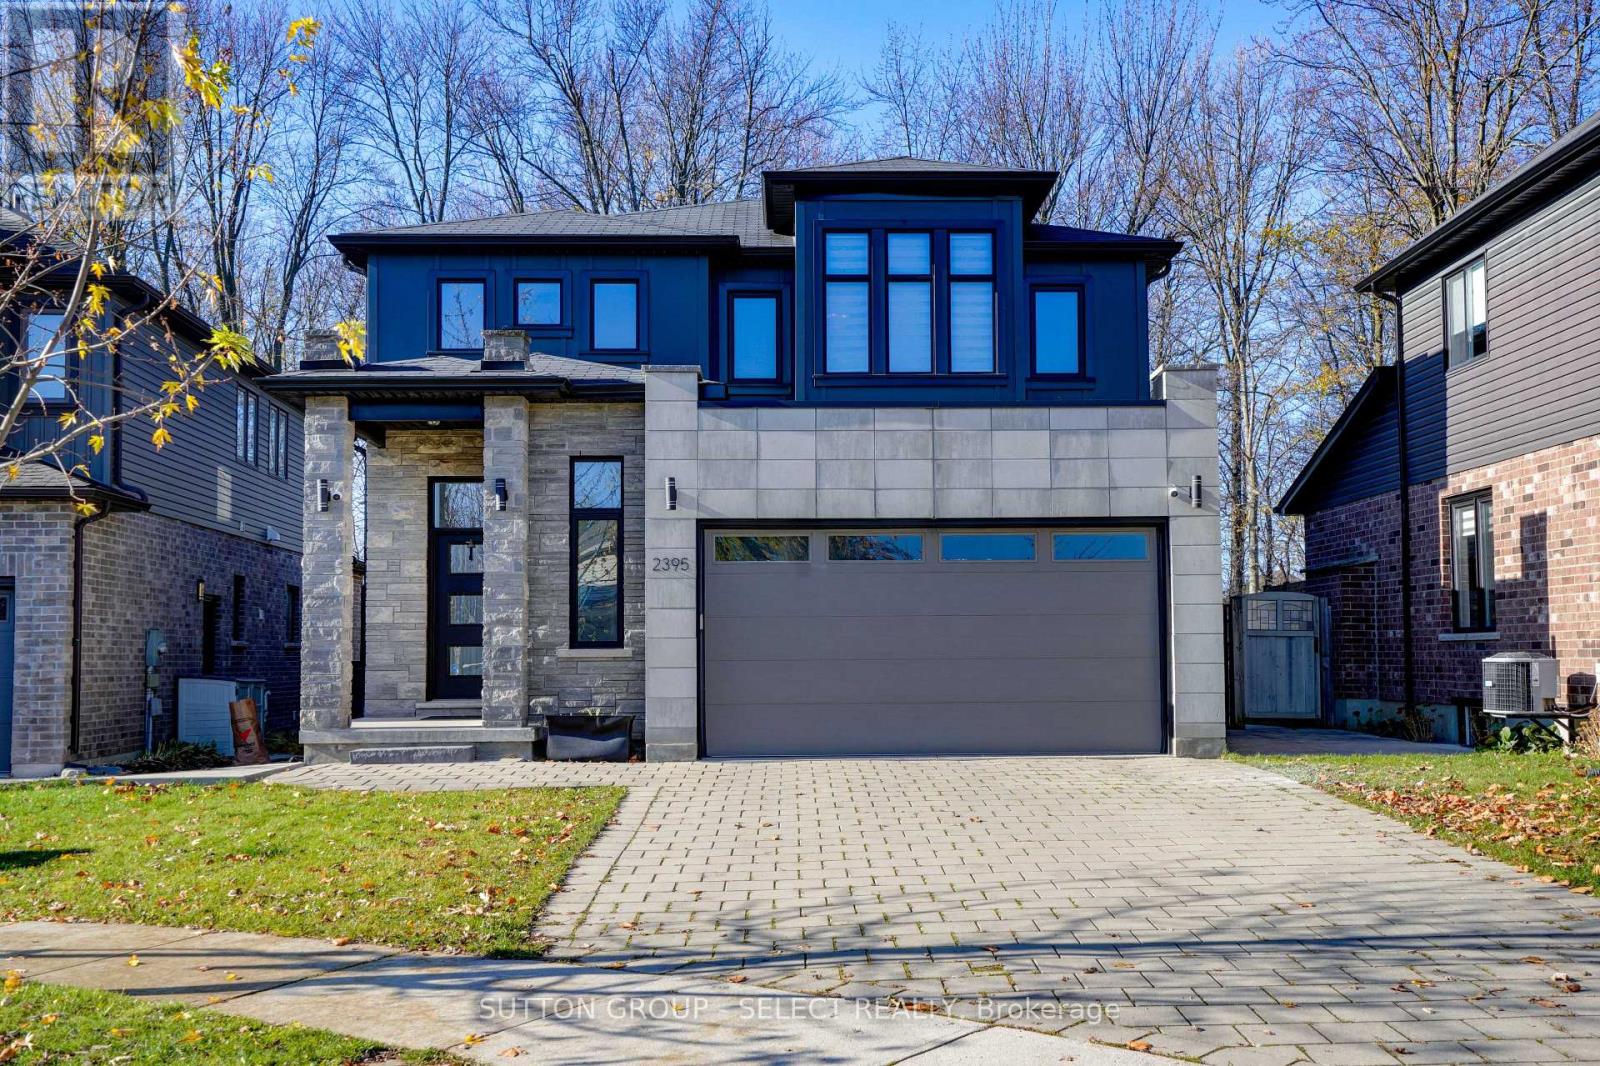
2395 YELLOWBIRCH COURT
London North (North S), Ontario N6G0L2
- 4 Beds
- 4 Baths
- Single Family
Listed by SUTTON GROUP - SELECT REALTY INC.
 50 photos
Description
Welcome to 2395 Yellowbirch Court, a beautifully maintained two-storey home tucked away on a quiet private court in one of North London's most sought-after neighbourhoods. Built in 2013 and situated on a premium wooded lot, this impressive property offers over 3,000 sq. ft. of finished living space, including 2,110 sq. ft. above grade and an additional 947 sq. ft. in the fully finished basement. Designed for both family living and entertaining, the main floor features a dedicated home office, convenient main-floor laundry, spacious principal rooms, and a bright open-concept layout. The kitchen flows seamlessly into the living and dining areas, creating a welcoming space for everyday life and special gatherings. Upstairs, you'll find three generous bedrooms, including a spacious primary retreat, along with multiple bathrooms for added convenience. The fully finished basement extends the living space with a large recreation room, a fourth bedroom complete with a walk-in closet, a full bathroom, and abundant storage, making it ideal for guests, teens, multi-generational living, or a private home gym. Step outside to your own backyard oasis. Surrounded by mature trees, the low-maintenance outdoor space features a heated 10' x 22' inground pool, an exterior shower, a convenient 2-piece pool bath, and a beautiful concrete patio designed for relaxing and entertaining. With virtually no grass to maintain, you'll have more time to enjoy the outdoor lifestyle this property offers. Additional highlights include an attached double-car garage, parking for four vehicles, central air conditioning, forced-air gas heating, and exceptional storage throughout. Located close to top-rated schools, parks, walking trails, shopping, and all North London amenities, this home delivers the perfect combination of privacy, functionality, and resort-style living. A rare opportunity to own a move-in-ready family home on a secluded court in a highly desirable location. (id:37124)
Property details
| Price | $939,900 |
|---|---|
| Status | Active |
| Transaction | For sale |
| Property type | Single Family |
| Building type | House |
| Ownership | Freehold |
| Storeys | 2 |
| Bedrooms | 4 |
| Bathrooms | 4 |
| Lot size | 49.5 x 112.7 FT |
| Frontage | 49.6 |
| Basement | Finished, N/A |
| Heating | Forced air, Natural gas |
| Cooling | Central air conditioning |
| Exterior | Brick, Vinyl siding |
| Foundation | Poured Concrete |
| Parking | Attached Garage, Garage |
| Parking spaces | 4 |
| Pool | Inground pool |
| Water | Municipal water |
| Sewer | Sanitary sewer |
| Appliances | Washer, Refrigerator, Dishwasher, Wine Fridge, Stove, Dryer, Window Coverings |
| Annual taxes | $7,074 (2025) |
| Listed on | Nov 19, 2026 |
| MLS® number | X14194396 |
Rooms
| Level | Room | Dimensions |
|---|---|---|
| Main level | Office | 3.05 |
| Main level | Living room | 6.1 |
| Main level | Kitchen | 3.23 |
| Main level | Dining room | 3.35 |
| Main level | Laundry room | 3.05 |
| Second level | Primary Bedroom | 4.57 |
| Second level | Bedroom 2 | 3.66 |
| Second level | Bedroom 3 | 3.05 |
| Basement | Recreational, Games room | 4.27 |
| Basement | Bedroom 4 | 3.23 |
Location
All listing details (49)
| Appliances | Washer, Refrigerator, Dishwasher, Wine Fridge, Stove, Dryer, Window Coverings |
|---|---|
| Basement | Finished, N/A |
| Bathrooms Partial | 1 |
| Bathrooms Total Integer | 4 |
| Bedrooms Above Grade | 3 |
| Bedrooms Below Grade | 1 |
| Bedrooms Total | 4 |
| Building Features | Fireplace(s) |
| City | London North (North S) |
| City Region | North S |
| Common Interest | Freehold |
| Cooling | Central air conditioning |
| Country | Canada |
| Directions | Cross Streets: Buroak. ** Directions: Head North on Wonderland to Eagletrace, left on Eagletrace right on Buroak follow around until you come to Sunningdale to. |
| Exterior Features | Brick, Vinyl siding |
| Fireplace YN | Yes |
| Foundation Details | Poured Concrete |
| Frontage Length Numeric | 49.6 |
| Frontage Length Numeric Units | feet |
| Geocode Manual YN | Yes |
| Heating | Forced air, Natural gas |
| Internet Address Display YN | Yes |
| Internet Entire Listing Display YN | Yes |
| List AOR | London and St. Thomas |
| List Price | 939900 |
| Living Area Maximum | 2500 |
| Living Area Minimum | 2000 |
| Living Area Units | square feet |
| Lot Features | Irregular lot size |
| Lot Size Dimensions | 49.5 x 112.7 FT |
| Original Entry Timestamp | 2026-11-19T15:02:25.54Z |
| Parking Features | Attached Garage, Garage |
| Parking Total | 4 |
| Photos Count | 50 |
| Pool Features | Inground pool |
| Postal Code | N6G0L2 |
| Property Attached YN | No |
| Property Sub Type | Single Family |
| Sewer | Sanitary sewer |
| Standard Status | Active |
| State Or Province | Ontario |
| Stories | 2 |
| Street Name | Yellowbirch |
| Street Number | 2395 |
| Street Suffix | Court |
| Structure Type | House |
| Tax Annual Amount | 7074 |
| Tax Year | 2025 |
| Water Source | Municipal water |
Listing courtesy of
Listing brokerage
SUTTON GROUP - SELECT REALTY INC.
250 WHARNCLIFFE ROAD NORTH, LONDON, Ontario
Listing agent
Sara Marisa Da Silva
This REALTOR.ca listing content is owned and licensed by REALTOR® members of The Canadian Real Estate Association.