
- November 20, 2026
- No Comments

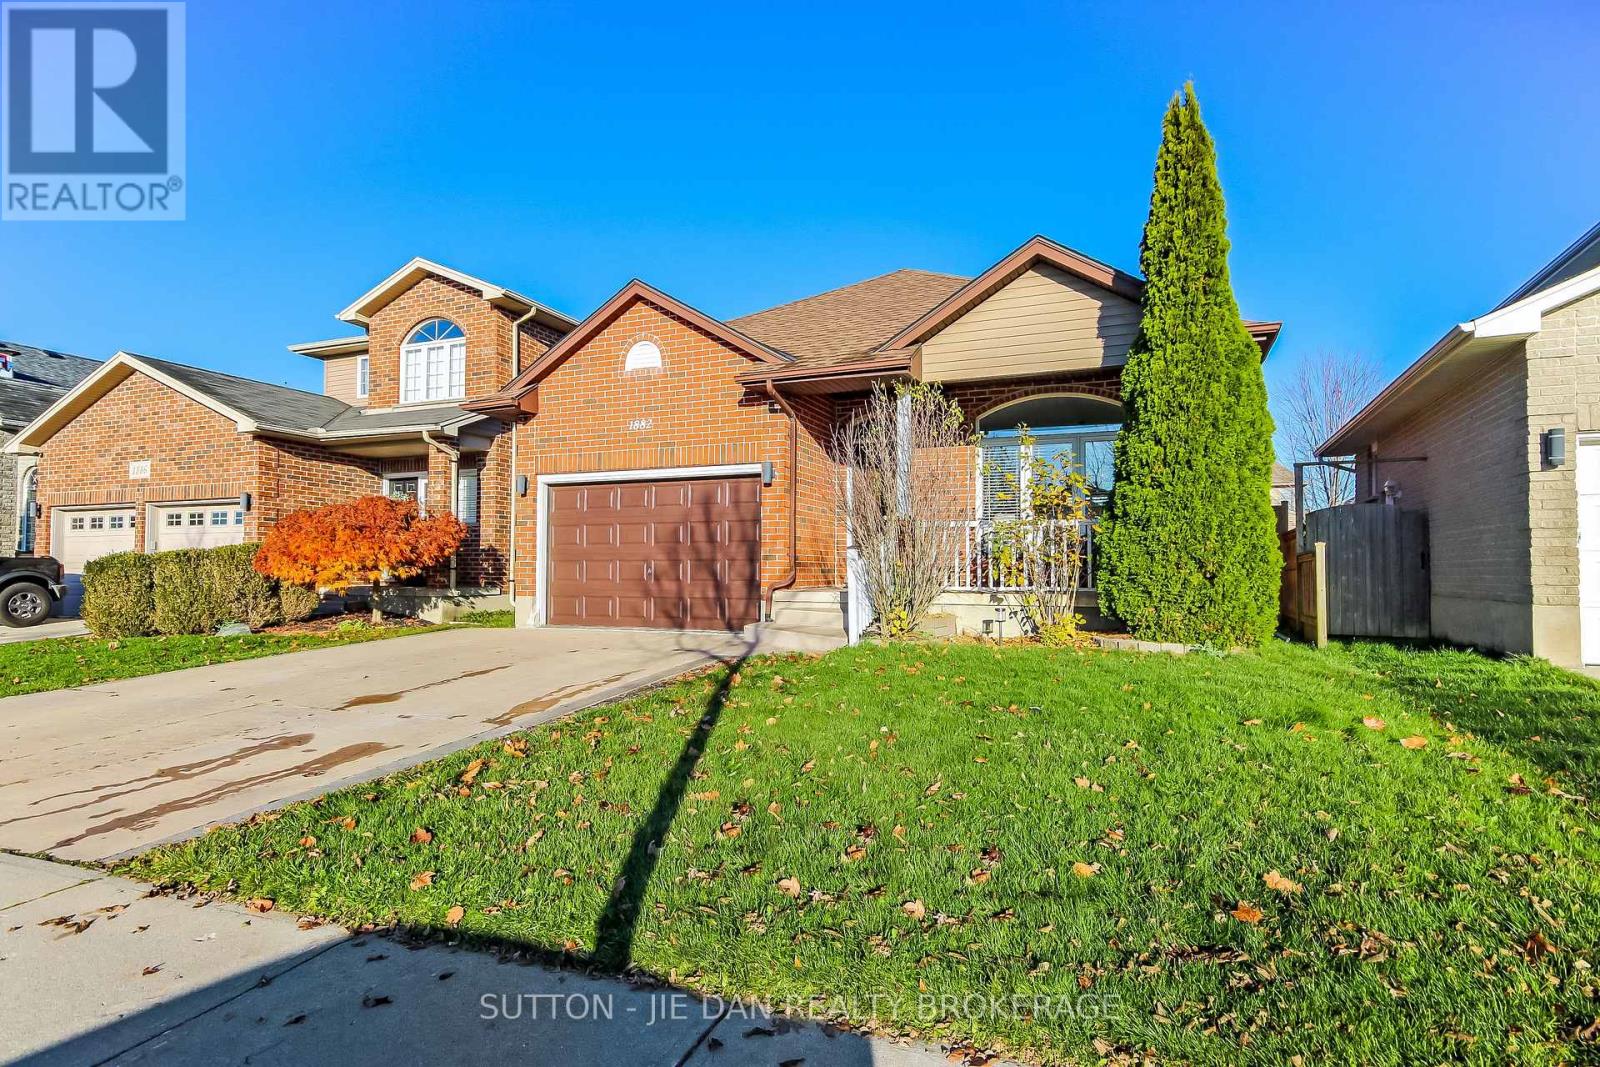
1882 CORONATION DRIVE
London North (North E), Ontario N6G0A5
- 4 Beds
- 3 Baths
- Single Family
Listed by SUTTON - JIE DAN REALTY BROKERAGE
 24 photos
Description
Welcome to this stunning, meticulously maintained 4-level backsplit located in a highly desirable, family-friendly neighbourhood. Offering an exceptional 3+1 bedrooms and 3 bathrooms, this rare find delivers a functional and spacious layout designed for modern living. The main level features a bright living and dining room with direct yard access, flowing effortlessly into the large eat-in kitchen complete with abundant cabinetry, storage, and prep space. Upstairs, discover a coveted primary suite featuring a walk-in closet and private ensuite-a rare find in a backsplit design-accompanied by three additional well-sized bedrooms and a full bath. The third level showcases an oversized family room bathed in natural light, complemented by rich hardwood and ceramic flooring throughout. Situated on a private, mature treed lot with a charming covered porch, car-and-a-half garage, and an impressive double stamped concrete driveway. Major updates include new roof (2020), Wood floor throughout the house ( 2022), Window casings and all baseboards ( 2022), Furnace & Central Air (2022), Sump Pump ( 2022), Light fixtures main floor, kitchen and family room (2022), Newer appliances fridge, stove, dishwasher, dryer ( 2022).This turnkey home is the complete package and a must-see! (id:37124)
Property details
| Price | $699,900 |
|---|---|
| Status | Active |
| Transaction | For sale |
| Property type | Single Family |
| Building type | House |
| Ownership | Freehold |
| Bedrooms | 4 |
| Bathrooms | 3 |
| Lot size | 40.1 x 111.8 FT |
| Frontage | 40.1 |
| Zoning | SFR |
| Basement | Partially finished, Partial |
| Heating | Forced air, Natural gas |
| Cooling | Central air conditioning |
| Exterior | Brick, Vinyl siding |
| Foundation | Poured Concrete |
| Parking | Attached Garage, Garage |
| Parking spaces | 5 |
| Water | Municipal water |
| Sewer | Sanitary sewer |
| Appliances | Washer, Refrigerator, Water meter, Dishwasher, Stove, Dryer, Hood Fan |
| View | City view |
| Annual taxes | $4,979 (2026) |
| Listed on | Nov 19, 2026 |
| MLS® number | X14195816 |
Rooms
| Level | Room | Dimensions |
|---|---|---|
| Third level | Bathroom | 3 |
| Main level | Living room | 3.66 |
| Main level | Kitchen | 5.64 |
| Second level | Primary Bedroom | 4.39 |
| Second level | Bedroom | 3.05 |
| Second level | Bedroom | 3.05 |
| Third level | Bedroom | 3.66 |
| Third level | Family room | 5.64 |
| Second level | Bathroom | 2 |
| Second level | Bathroom | 1 |
Location
All listing details (50)
| Appliances | Washer, Refrigerator, Water meter, Dishwasher, Stove, Dryer, Hood Fan |
|---|---|
| Basement | Partially finished, Partial |
| Bathrooms Total Integer | 3 |
| Bedrooms Above Grade | 4 |
| Bedrooms Below Grade | 0 |
| Bedrooms Total | 4 |
| City | London North (North E) |
| City Region | North E |
| Common Interest | Freehold |
| Cooling | Central air conditioning |
| Country | Canada |
| Directions | Cross Streets: CLOSEST MAJOR INTERSECTION IS HYDE PARK AND GAINSBOROUGH RD. PROPERTY IS NEAR INTERSECTION OF CORONATION DR AND DALMAGARRY RD. ** Directions: Coronation & Dalmagarry. |
| Exterior Features | Brick, Vinyl siding |
| Fencing | Fenced yard, Fully Fenced |
| Fireplace YN | No |
| Foundation Details | Poured Concrete |
| Frontage Length Numeric | 40.1 |
| Frontage Length Numeric Units | feet |
| Geocode Manual YN | No |
| Heating | Forced air, Natural gas |
| Internet Address Display YN | Yes |
| Internet Entire Listing Display YN | Yes |
| List AOR | London and St. Thomas |
| List Price | 699900 |
| Living Area Maximum | 2500 |
| Living Area Minimum | 2000 |
| Living Area Units | square feet |
| Lot Features | Flat site, Sump Pump |
| Lot Size Dimensions | 40.1 x 111.8 FT |
| Original Entry Timestamp | 2026-11-19T18:51:09.55Z |
| Parking Features | Attached Garage, Garage |
| Parking Total | 5 |
| Photos Count | 22 |
| Postal Code | N6G0A5 |
| Property Attached YN | No |
| Property Sub Type | Single Family |
| Security Features | Controlled entry |
| Sewer | Sanitary sewer |
| Standard Status | Active |
| State Or Province | Ontario |
| Street Name | CORONATION |
| Street Number | 1882 |
| Street Suffix | Drive |
| Structure Type | House |
| Tax Annual Amount | 4979 |
| Tax Year | 2026 |
| Utilities | Sewer, Electricity, Cable |
| View | City view |
| Water Source | Municipal water |
| Zoning Description | SFR |
Listing courtesy of
Listing brokerage
SUTTON - JIE DAN REALTY BROKERAGE
181 COMMISSIONERS ROAD WEST, LONDON, Ontario
Listing agent
Jie Dan
This REALTOR.ca listing content is owned and licensed by REALTOR® members of The Canadian Real Estate Association.