
- November 20, 2026
- No Comments

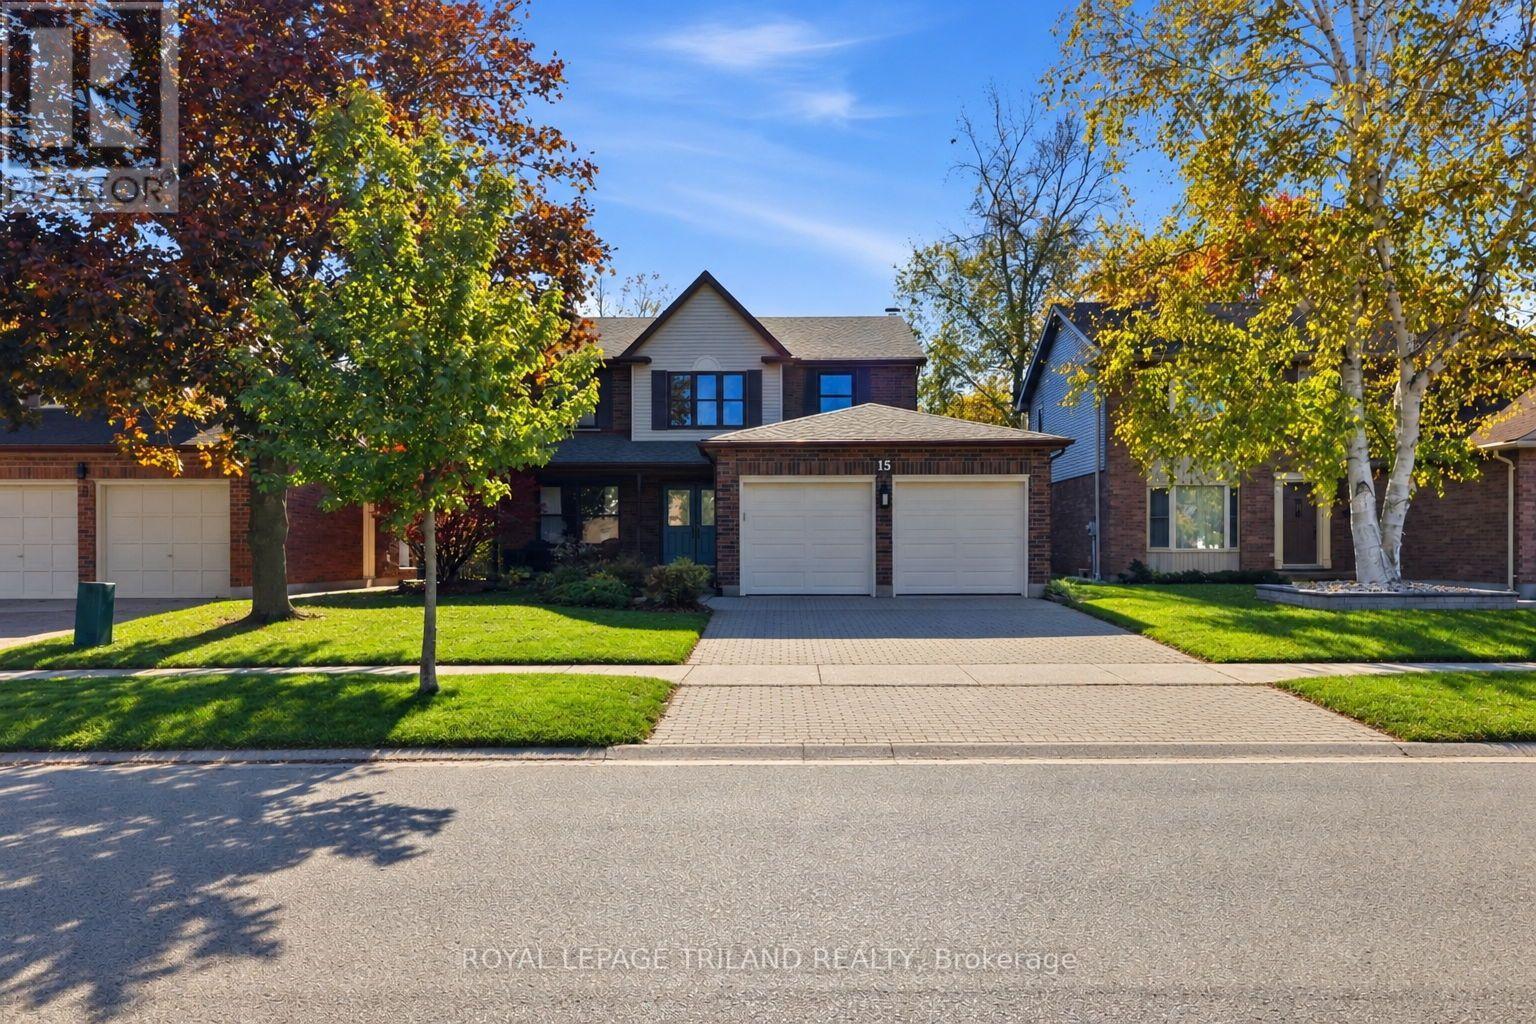
15 CHALFONT ROAD
London North (North O), Ontario N6H4Y1
- 5 Beds
- 4 Baths
- Single Family
Listed by ROYAL LEPAGE TRILAND REALTY
 50 photos
Description
Welcome to 15 Chalfont Road, a thoughtfully updated home in London's desirable Oakridge neighbourhood, offering generous living space, impressive upgrades and beautiful views of Springbank Park. The main floor underwent extensive renovations in 2025, highlighted by a completely transformed kitchen and dining area featuring an expanded, open layout, custom cabinetry, quartz countertops, a large island, upgraded appliances and functional pantry storage. The main floor also offers a bright dinette with a large bay window and backyard access, a cozy den with gas fireplace and stone feature wall, an additional comfortable living space overlooking the front porch, a dedicated office, updated powder room and convenient mudroom with side entrance, laundry hookups and inside entry from the garage. Upstairs, you'll find four spacious bedrooms, including a generous primary suite with custom closet storage and a private 3-piece ensuite. The additional bedrooms feature upgraded flooring and fresh paint. The main 5-piece bathroom offers a double-sink vanity and tub/shower combination with updated shutters and toilet. The finished basement provides even more living space with a comfortable recreation room, an additional bedroom with egress window, a 3-piece bathroom, spacious laundry room and plenty of storage. Additional improvements include a roof replacement (2025), sump pump with battery backup (2025), expanded electrical panel and upgraded garage doors with individual keypad entry. Complete with a double-car garage, stone driveway, fully fenced backyard and large deck, this home is situated in a quiet, established neighbourhood close to excellent schools, shopping, amenities and the beautiful trails and green spaces of Springbank Park. A wonderful opportunity to enjoy an extensively updated home in one of London's most sought-after communities! (id:37124)
Property details
| Price | $899,900 |
|---|---|
| Status | Active |
| Transaction | For sale |
| Property type | Single Family |
| Building type | House |
| Ownership | Freehold |
| Storeys | 2 |
| Bedrooms | 5 |
| Bathrooms | 4 |
| Lot size | 49 x 150 FT |
| Frontage | 49 |
| Zoning | R1-4 |
| Basement | Finished, Full |
| Heating | Forced air, Natural gas |
| Cooling | Central air conditioning |
| Fireplace | 1 |
| Exterior | Brick, Aluminum siding |
| Foundation | Poured Concrete |
| Parking | Attached Garage, Garage |
| Parking spaces | 4 |
| Water | Municipal water |
| Sewer | Sanitary sewer |
| Appliances | Washer, Refrigerator, Dishwasher, Dryer, Microwave, Freezer, Garage door opener, Garage door opener remote(s) |
| View | River view |
| Annual taxes | $6,354 |
| Listed on | Nov 19, 2026 |
| MLS® number | X14195826 |
Location
All listing details (56)
| Appliances | Washer, Refrigerator, Dishwasher, Dryer, Microwave, Freezer, Garage door opener, Garage door opener remote(s) |
|---|---|
| Basement | Finished, Full |
| Bathrooms Partial | 1 |
| Bathrooms Total Integer | 4 |
| Bedrooms Above Grade | 4 |
| Bedrooms Below Grade | 1 |
| Bedrooms Total | 5 |
| Building Features | Fireplace(s) |
| City | London North (North O) |
| City Region | North O |
| Co List Agent Key2 | 1907435 |
| Co List Agent National Association Id2 | 1220724 |
| Co List Office Key2 | 47287 |
| Co List Office National Association Id2 | 1094890 |
| Common Interest | Freehold |
| Cooling | Central air conditioning |
| Country | Canada |
| Directions | Cross Streets: Hartson Road. ** Directions: Chalfont Rd & Hartson Rd. |
| Exterior Features | Brick, Aluminum siding |
| Fencing | Fenced yard |
| Fireplace YN | Yes |
| Fireplaces Total | 1 |
| Foundation Details | Poured Concrete |
| Frontage Length Numeric | 49 |
| Frontage Length Numeric Units | feet |
| Geocode Manual YN | No |
| Heating | Forced air, Natural gas |
| Internet Address Display YN | Yes |
| Internet Entire Listing Display YN | Yes |
| List AOR | London and St. Thomas |
| List Price | 899900 |
| Living Area Maximum | 3000 |
| Living Area Minimum | 2500 |
| Living Area Units | square feet |
| Lot Features | Sump Pump |
| Lot Size Dimensions | 49 x 150 FT |
| Original Entry Timestamp | 2026-11-19T18:51:10.06Z |
| Parking Features | Attached Garage, Garage |
| Parking Total | 4 |
| Photos Count | 50 |
| Postal Code | N6H4Y1 |
| Property Attached YN | No |
| Property Sub Type | Single Family |
| Sewer | Sanitary sewer |
| Standard Status | Active |
| State Or Province | Ontario |
| Stories | 2 |
| Street Name | Chalfont |
| Street Number | 15 |
| Street Suffix | Road |
| Structure Type | House |
| Tax Annual Amount | 6354 |
| Utilities | Sewer, Electricity, Cable |
| View | River view |
| Water Source | Municipal water |
| Zoning Description | R1-4 |
Listing courtesy of
Listing brokerage
ROYAL LEPAGE TRILAND REALTY
103-240 WATERLOO STREET, LONDON, Ontario
Listing agent
Kourtney Krasnicki
This REALTOR.ca listing content is owned and licensed by REALTOR® members of The Canadian Real Estate Association.