
- November 20, 2026
- No Comments

UPPER - 453 HORTON STREET
London East (East K), Ontario N6B1M2
- 3 Beds
- 1 Baths
- Multi-family
Listed by ROYAL LEPAGE TRILAND REALTY
 19 photos
Description
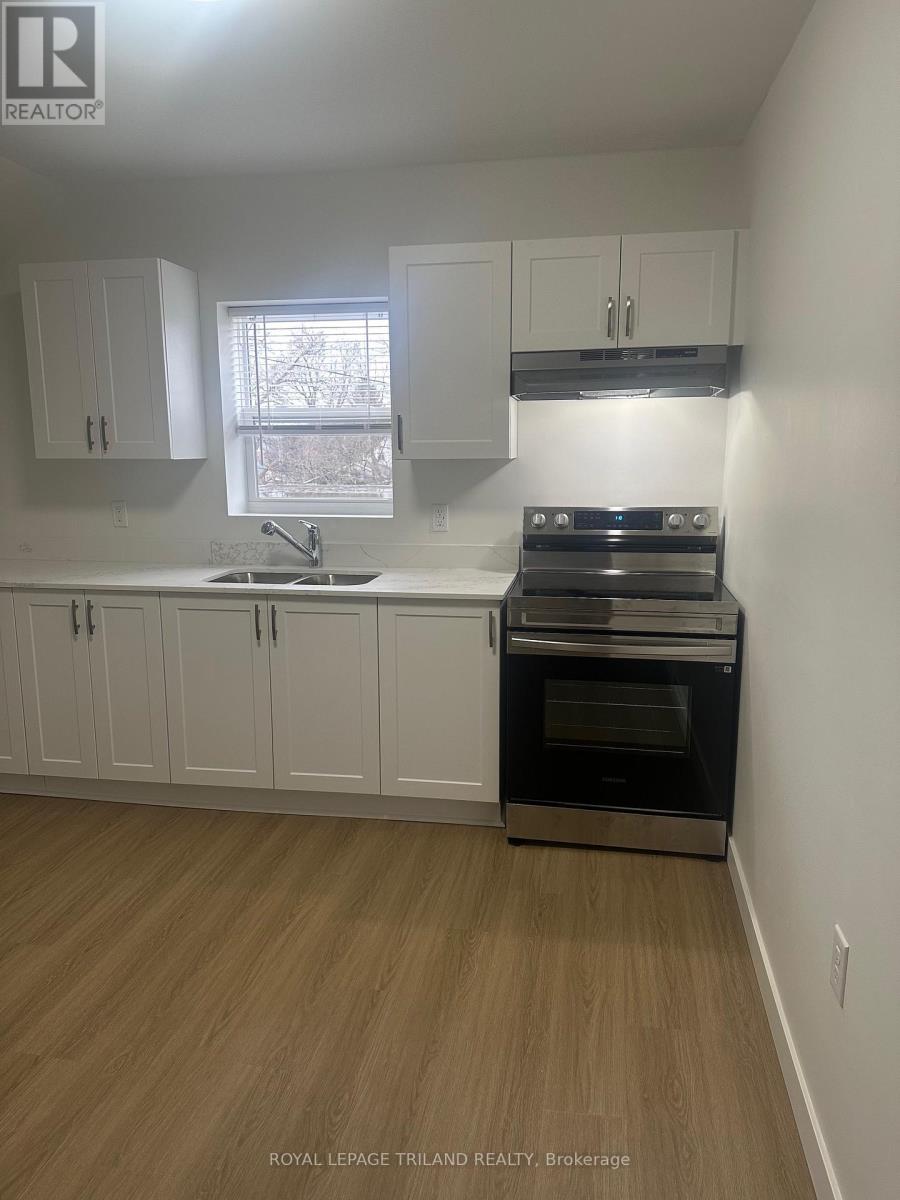
Fully renovated 3 bedroom apartment with a full 4-piece bathroom. This second floor apartment features a beautiful kitchen , 3 bedrooms with good closet space in each, in-unit washer and dryer, new stove and refrigerator. All new windows, new flooring throughout, new paint, quartz countertops in the kitchen and bathroom. Rent is $1,900 per month plus hydro. Water and heat are included. Centrally located on SOHO - walking distance to downtown and located on bus routes. Parking is available for two cars. No yard space is included. Ideal for students. (id:37124)
Property details
| Price | $1,900 / month |
|---|---|
| Status | Active |
| Transaction | For rent |
| Property type | Multi-family |
| Building type | Duplex |
| Bedrooms | 3 |
| Bathrooms | 1 |
| Basement | None |
| Heating | Forced air, Natural gas |
| Cooling | None |
| Flooring | Vinyl |
| Exterior | Brick |
| Foundation | Poured Concrete |
| Parking | No Garage |
| Parking spaces | 2 |
| Water | Municipal water |
| Sewer | Sanitary sewer |
| Appliances | Washer, Refrigerator, Stove, Dryer |
| Listed on | Nov 19, 2026 |
| MLS® number | X14196848 |
Rooms
| Level | Room | Dimensions |
|---|---|---|
| Main level | Kitchen | 3.5 |
| Main level | Bedroom | 2.9 |
| Main level | Bedroom | 3.96 |
| Main level | Bedroom 2 | 3.58 |
| Main level | Bathroom | 2.9 |
Location
All listing details (44)
| Appliances | Washer, Refrigerator, Stove, Dryer |
|---|---|
| Basement | None |
| Bathrooms Total Integer | 1 |
| Bedrooms Above Grade | 3 |
| Bedrooms Total | 3 |
| Building Features | Separate Electricity Meters |
| City | London East (East K) |
| City Region | East K |
| Cooling | None |
| Country | Canada |
| Directions | Cross Streets: BETWEEN BURWELL ST AND MAITLAND ST. ** Directions: South Side of Horton St between Maitland & Burwell St's. |
| Exterior Features | Brick |
| Fireplace YN | No |
| Flooring | Vinyl |
| Foundation Details | Poured Concrete |
| Geocode Manual YN | No |
| Heating | Forced air, Natural gas |
| Internet Address Display YN | Yes |
| Internet Entire Listing Display YN | Yes |
| Lease Amount Frequency | Monthly |
| List AOR | London and St. Thomas |
| Living Area Maximum | 1100 |
| Living Area Minimum | 700 |
| Living Area Units | square feet |
| Lot Features | In suite Laundry |
| Original Entry Timestamp | 2026-11-19T21:51:04.92Z |
| Parking Features | No Garage |
| Parking Total | 2 |
| Photos Count | 19 |
| Postal Code | N6B1M2 |
| Property Attached YN | Yes |
| Property Sub Type | Multi-family |
| Security Features | Smoke Detectors |
| Sewer | Sanitary sewer |
| Standard Status | Active |
| State Or Province | Ontario |
| Street Name | Horton |
| Street Number | 453 |
| Street Suffix | Street |
| Structure Type | Duplex |
| Total Actual Rent | 1900 |
| Unit Number | Upper |
| Utilities | Cable |
| Water Source | Municipal water |
Listing courtesy of
Listing brokerage
ROYAL LEPAGE TRILAND REALTY
103-240 WATERLOO STREET, LONDON, Ontario
Listing agent
Randy Psaila
This REALTOR.ca listing content is owned and licensed by REALTOR® members of The Canadian Real Estate Association.