
- November 20, 2026
- No Comments

427 MASTERS Drive
Woodstock, Ontario N4T0P6
- 4 Beds
- 4 Baths
- 3020 sqft
- Single Family
Listed by HOMELIFE MIRACLE REALTY MISSISSAUGA
 3 photos
Description
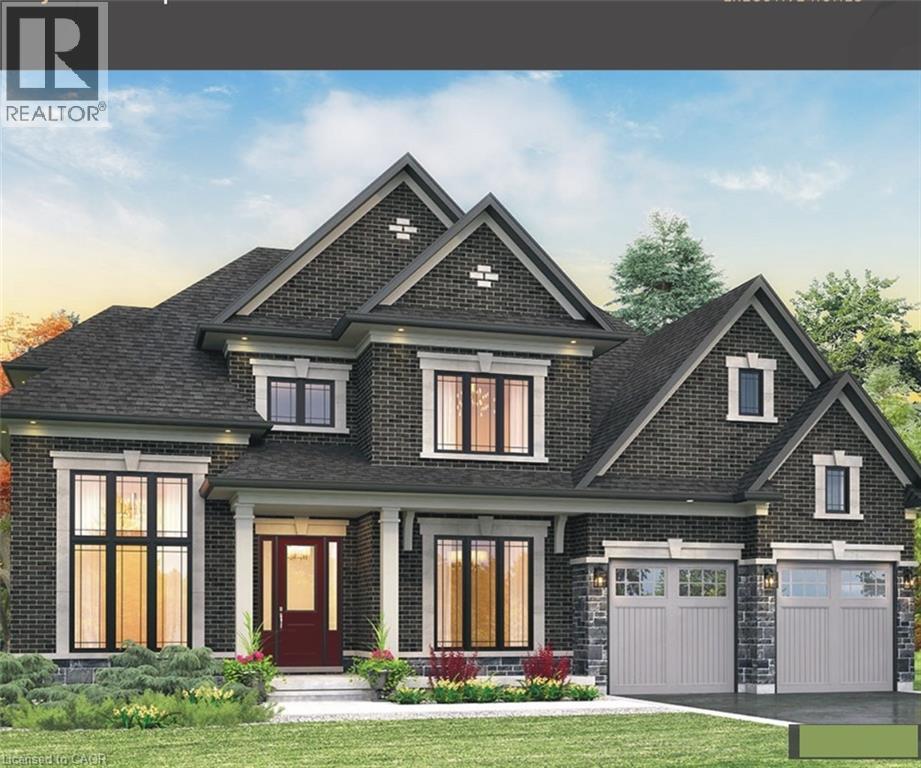
Welcome to Masters Edge, a prestigious master-planned community nestled between a scenic golf course and beautiful natural surroundings. This executive 60-foot lot offers the perfect setting for your future dream home.We are proud to present the Pasadena, one of our most popular and sought-after models. This approximately 3,020 sq. ft. executive residence boasts an elegant and commanding exterior featuring soaring windows, upscale stone and brick details, and a grand front entrance that makes a lasting first impression.Step inside to a bright, open foyer that welcomes you with an airy feel. The main floor flows effortlessly into a private den and a formal dining room. Passing through the dining room, you’ll find a convenient servery and walk-in pantry, leading into a spacious gourmet kitchen complete with extended-height cabinetry, a large dinette, and beautiful granite countertops. The kitchen opens seamlessly into the expansive family room, where large windows fill the space with natural light.Upstairs, the home features four generous bedrooms, including a luxurious primary suite with a private ensuite and walk-in closet, plus three additional bedrooms (most with ensuite access) and a total of 3.5 bathrooms. Thoughtful details such as 10' ceilings on the main floor, 9' ceilings on the second floor, and four walk-in closets add to the home’s exceptional livability.This home is packed with premium features and When you select a qualifying solar panel and battery pack package during the selections phase, you’ll receive a free EV car as part of this exclusive Masters Edge offer. (id:37124)
Property details
| Price | $1,449,999 |
|---|---|
| Status | Active |
| Transaction | For sale |
| Property type | Single Family |
| Building type | House |
| Ownership | Freehold |
| Storeys | 2 |
| Bedrooms | 4 |
| Bathrooms | 4 |
| Living area | 3020 square feet |
| Frontage | 63 |
| Zoning | R1 |
| Basement | None |
| Heating | Forced air |
| Cooling | Central air conditioning |
| Exterior | Vinyl siding, Brick Veneer |
| Parking | Attached Garage |
| Parking spaces | 4 |
| Water | Municipal water |
| Sewer | Municipal sewage system |
| Appliances | Hood Fan |
| Community | Quiet Area, Community Centre |
| Neighbourhood | Woodstock - North |
| Listed on | Nov 20, 2026 |
| MLS® number | 40879675 |
Rooms
| Level | Room | Dimensions |
|---|---|---|
| Main level | 2pc Bathroom | |
| Second level | 4pc Bathroom | |
| Second level | 3pc Bathroom | |
| Second level | Bedroom | 16'6'' x 11'6'' |
| Second level | Bedroom | 14'2'' x 11'0'' |
| Second level | Bedroom | 14'4'' x 11'0'' |
| Second level | Primary Bedroom | 14'0'' x 15'6'' |
| Second level | 4pc Ensuite bath | |
| Main level | Den | 11'0'' x 10'10'' |
| Main level | Dining room | 17'0'' x 11'6'' |
| Main level | Family room | 14'0'' x 18'0'' |
| Main level | Dinette | 14'0'' x 13'2'' |
| Main level | Kitchen | 14'0'' x 11'0'' |
Location
All listing details (46)
| Above Grade Finished Area | 3020 |
|---|---|
| Above Grade Finished Area Source | Plans |
| Above Grade Finished Area Units | square feet |
| Appliances | Hood Fan |
| Architectural Style | Contemporary |
| Basement | None |
| Bathrooms Partial | 1 |
| Bathrooms Total Integer | 4 |
| Bedrooms Above Grade | 4 |
| Bedrooms Below Grade | 0 |
| Bedrooms Total | 4 |
| City | Woodstock |
| Common Interest | Freehold |
| Community Features | Quiet Area, Community Centre |
| Cooling | Central air conditioning |
| Country | Canada |
| Exterior Features | Vinyl siding, Brick Veneer |
| Fireplace YN | No |
| Frontage Length Numeric | 63 |
| Frontage Length Numeric Units | feet |
| Geocode Manual YN | Yes |
| Heating | Forced air |
| Internet Address Display YN | Yes |
| Internet Entire Listing Display YN | Yes |
| List AOR | Cornerstone |
| List Price | 1449999 |
| Living Area | 3020 |
| Living Area Units | square feet |
| Original Entry Timestamp | 2026-11-20T01:59:40.25Z |
| Parking Features | Attached Garage |
| Parking Total | 4 |
| Photos Count | 3 |
| Postal Code | N4T0P6 |
| Property Attached YN | No |
| Property Sub Type | Single Family |
| Sewer | Municipal sewage system |
| Standard Status | Active |
| State Or Province | Ontario |
| Stories | 2 |
| Street Name | MASTERS |
| Street Number | 427 |
| Street Suffix | Drive |
| Structure Type | House |
| Subdivision Name | Woodstock - North |
| Water Source | Municipal water |
| Zoning Description | R1 |
Listing courtesy of
Listing brokerage
HOMELIFE MIRACLE REALTY MISSISSAUGA
1339 A Matheson Blvd E, Mississauga, Ontario
Listing agent
David Parsons
This REALTOR.ca listing content is owned and licensed by REALTOR® members of The Canadian Real Estate Association.