
- November 20, 2026
- No Comments

18 - 595 THIRD STREET
London East (East H), Ontario N5V4A1
- 4 Beds
- 2 Baths
- Single Family
Listed by CENTURY 21 FIRST CANADIAN CORP
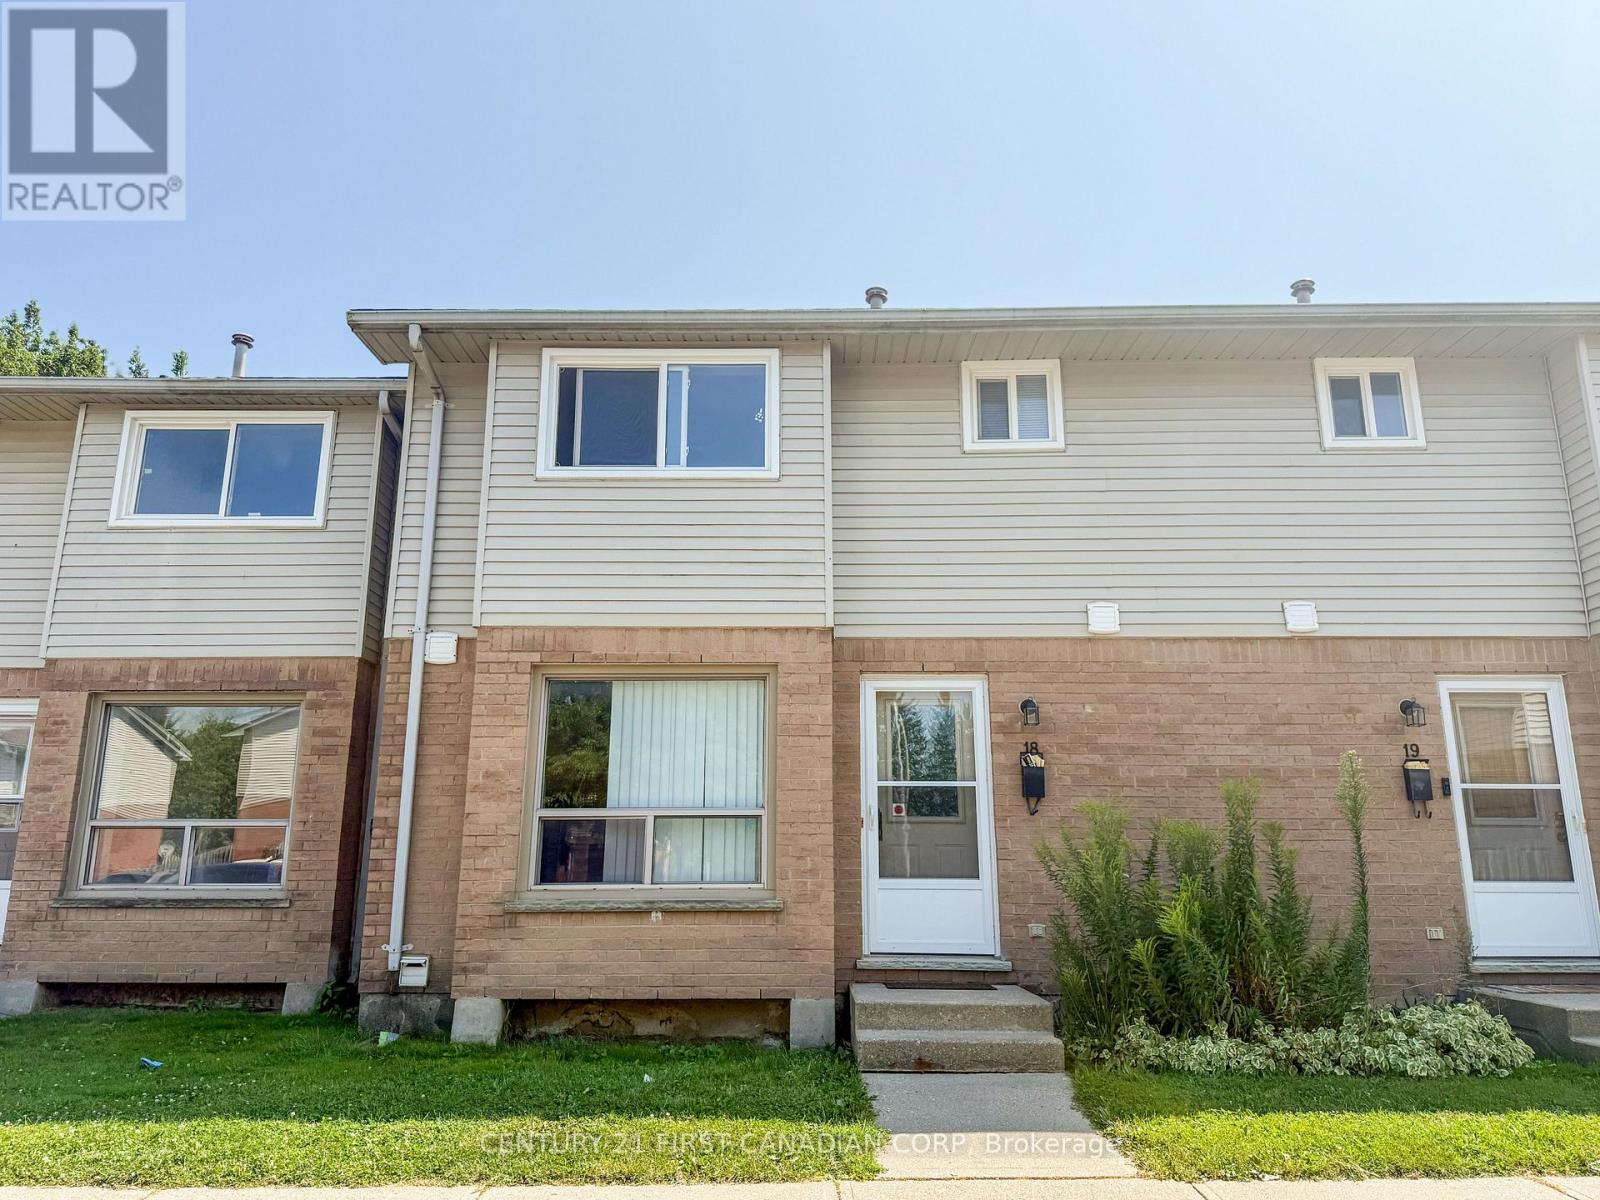 18 photos
Description
This well-kept townhouse offers 3 spacious bedrooms on the upper level and a finished basement with an additional room-perfect for a home office, guest room, or extra bedroom. With 1.5 bathrooms, a functional kitchen with ample cabinet space, and a bright, open-concept living and dining area, the home is designed for comfort and convenience. Recent updates include modern flooring, fresh paint, and updated lighting throughout, creating a clean and inviting atmosphere. Enjoy a private, fenced-in patio-ideal for relaxing or entertaining. Located on a direct bus route and just minutes from Fanshawe College, Argyle Mall, parks, and other major amenities, this home is a great fit for students, professionals, or families looking for a convenient East London location. (id:37124)
Property details
| Price | $2,200 / month |
|---|---|
| Status | Active |
| Transaction | For rent |
| Property type | Single Family |
| Building type | Row / Townhouse |
| Ownership | Condo/Strata |
| Storeys | 2 |
| Bedrooms | 4 |
| Bathrooms | 2 |
| Basement | Partially finished, Full |
| Heating | Forced air, Natural gas |
| Cooling | Central air conditioning |
| Exterior | Brick, Vinyl siding |
| Foundation | Poured Concrete |
| Parking | No Garage |
| Parking spaces | 1 |
| Appliances | Washer, Refrigerator, Stove, Dryer |
| Community | School Bus, Pets Allowed With Restrictions |
| Listed on | Nov 20, 2026 |
| MLS® number | X14198066 |
Rooms
| Level | Room | Dimensions |
|---|---|---|
| Main level | Family room | 6.3 |
| Main level | Kitchen | 4.5 |
| Second level | Primary Bedroom | 4.8 |
| Second level | Bedroom 2 | 5.4 |
| Second level | Bedroom 3 | 3.6 |
| Basement | Bedroom | 5.7 |
Location
All listing details (46)
| Appliances | Washer, Refrigerator, Stove, Dryer |
|---|---|
| Association Name | Village property management |
| Basement | Partially finished, Full |
| Bathrooms Partial | 1 |
| Bathrooms Total Integer | 2 |
| Bedrooms Above Grade | 3 |
| Bedrooms Below Grade | 1 |
| Bedrooms Total | 4 |
| Building Features | Fireplace(s), Visitor Parking |
| City | London East (East H) |
| City Region | East H |
| Common Interest | Condo/Strata |
| Community Features | School Bus, Pets Allowed With Restrictions |
| Cooling | Central air conditioning |
| Country | Canada |
| Directions | Cross Streets: Oxford. ** Directions: Heading East on Oxford St, turn South onto Third St, complex on right. |
| Exterior Features | Brick, Vinyl siding |
| Fireplace YN | Yes |
| Foundation Details | Poured Concrete |
| Geocode Manual YN | Yes |
| Heating | Forced air, Natural gas |
| Internet Address Display YN | Yes |
| Internet Entire Listing Display YN | Yes |
| Lease Amount Frequency | Monthly |
| List AOR | London and St. Thomas |
| Living Area Maximum | 1399 |
| Living Area Minimum | 1200 |
| Living Area Units | square feet |
| Lot Features | Irregular lot size |
| Original Entry Timestamp | 2026-11-20T14:51:13.12Z |
| Parking Features | No Garage |
| Parking Total | 1 |
| Photos Count | 18 |
| Postal Code | N5V4A1 |
| Property Attached YN | Yes |
| Property Sub Type | Single Family |
| Security Features | Smoke Detectors |
| Standard Status | Active |
| State Or Province | Ontario |
| Stories | 2 |
| Street Name | Third |
| Street Number | 595 |
| Street Suffix | Street |
| Structure Type | Row / Townhouse |
| Total Actual Rent | 2200 |
| Unit Number | 18 |
Listing courtesy of
Listing brokerage
CENTURY 21 FIRST CANADIAN CORP
420 YORK STREET, LONDON, Ontario
Listing agent
Abhinav Tewari
This REALTOR.ca listing content is owned and licensed by REALTOR® members of The Canadian Real Estate Association.