
- November 20, 2026
- No Comments

762 MAITLAND STREET
London East (East F), Ontario N5Y2W3
- 11 Beds
- 4 Baths
- Single Family
Listed by CENTURY 21 FIRST CANADIAN CORP
 17 photos
Description
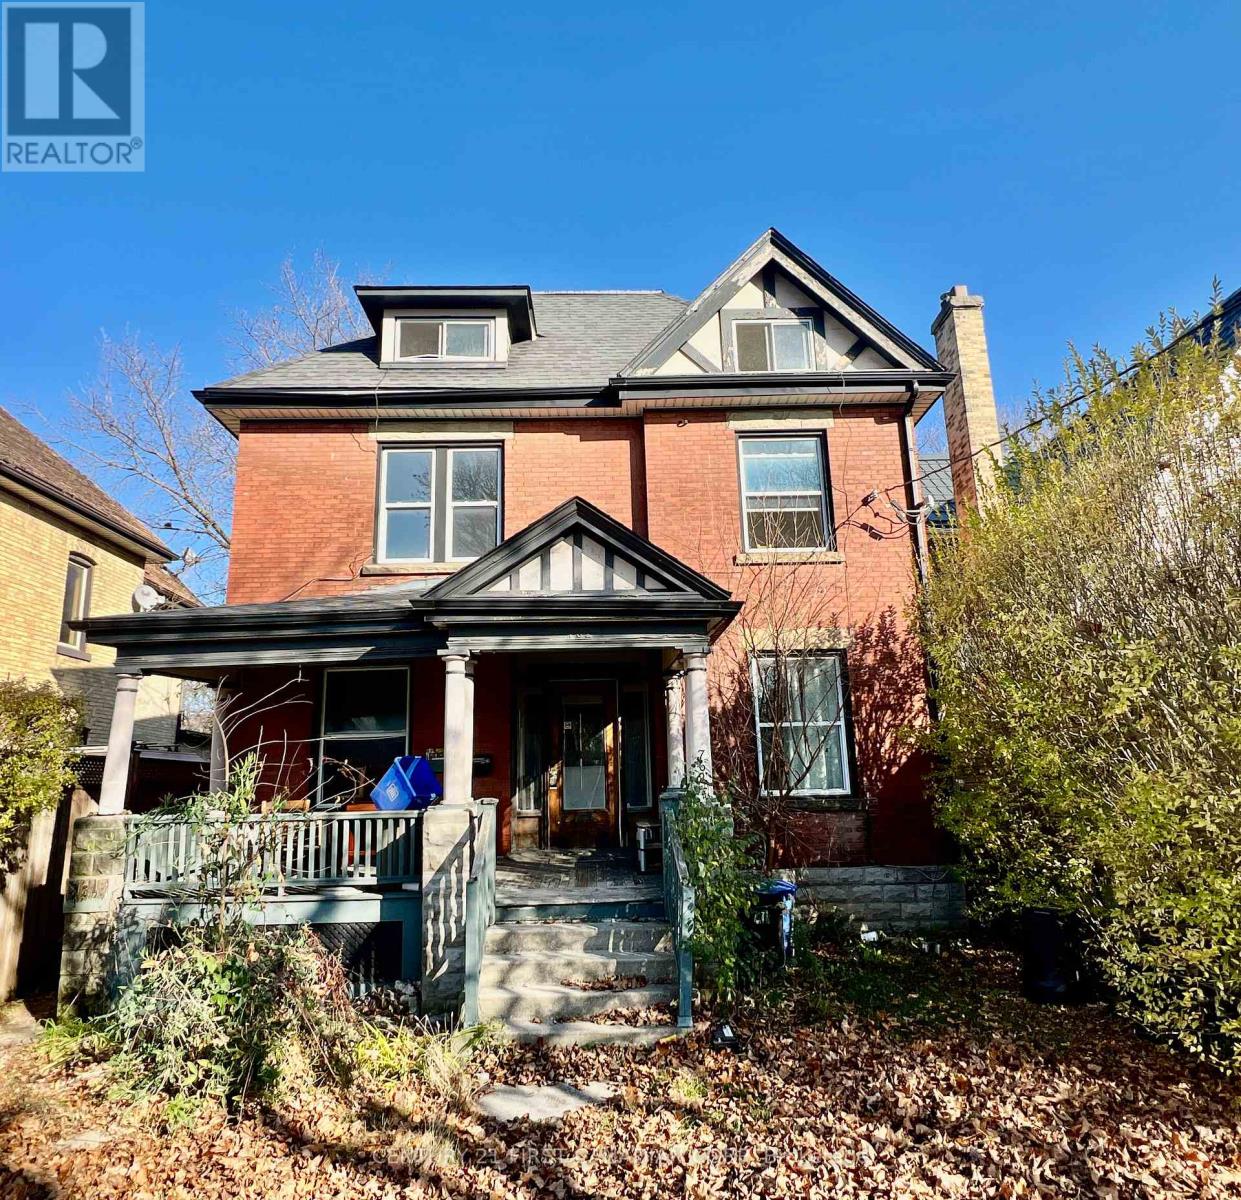
A STATELY TWO-AND-A-HALF-STOREY RED-BRICK MANSION WITH OVER 10 BEDROOMS AND INCREDIBLE INCOME POTENTIAL! Located between Historic Woodfield and Old North, this impressive 2.5-storey red-brick property offers exceptional space, versatility, and income potential. Fully finished and featuring 10+ bedrooms, 3 full bathrooms, and 3 kitchens, this substantial property is configured as a legal duplex with separate hydro meters. A washroom on every level adds convenience, while outside you'll find ample rear laneway parking, a garage with hydro, and a rear fire escape serving the third floor. Whether you're looking to accommodate extended family, live in one unit while generating rental income, or expand your investment portfolio, this property offers plenty of possibilities. With potential rental income of $6,000+ per month, this is a unique opportunity to own a substantial multi-unit property in one of London's established downtown neighbourhoods. (id:37124)
Property details
| Price | $755,000 |
|---|---|
| Status | Active |
| Transaction | For sale |
| Property type | Single Family |
| Building type | House |
| Ownership | Freehold |
| Storeys | 2.5 |
| Bedrooms | 11 |
| Bathrooms | 4 |
| Lot size | 37 x 126 FT ; 37X126 |
| Frontage | 37 |
| Zoning | R2-2 |
| Basement | Finished, Full |
| Heating | Baseboard heaters, Other |
| Cooling | None |
| Exterior | Wood, Brick |
| Foundation | Poured Concrete |
| Parking | Detached Garage, Garage |
| Parking spaces | 3 |
| Water | Municipal water |
| Sewer | Sanitary sewer |
| Appliances | Water Heater |
| Annual taxes | $6,974 |
| Listed on | Nov 20, 2026 |
| MLS® number | X14198954 |
Rooms
| Level | Room | Dimensions |
|---|---|---|
| Third level | Bedroom | 3.04 |
| Basement | Bedroom | 2.95 |
| Basement | Bedroom | 3.76 |
| Basement | Bedroom | 4.32 |
| Main level | Bathroom | 1.25 |
| Second level | Bathroom | 1.35 |
| Third level | Bathroom | 1 |
| Basement | Bathroom | 1.25 |
| Main level | Living room | 3.27 |
| Second level | Bedroom | 4.01 |
| Main level | Bedroom | 2.94 |
| Main level | Kitchen | 2.94 |
| Main level | Bedroom | 4.14 |
| Main level | Bedroom | 2.87 |
| Second level | Bedroom | 3.58 |
| Second level | Kitchen | 3.45 |
| Second level | Bedroom | 2.94 |
| Third level | Bedroom | 3.73 |
Location
All listing details (46)
| Appliances | Water Heater |
|---|---|
| Basement | Finished, Full |
| Bathrooms Total Integer | 4 |
| Bedrooms Above Grade | 8 |
| Bedrooms Below Grade | 3 |
| Bedrooms Total | 11 |
| City | London East (East F) |
| City Region | East F |
| Common Interest | Freehold |
| Cooling | None |
| Country | Canada |
| Directions | Cross Streets: Enter 762 Maitland Street into GPS System. ** Directions: Oxford East, Right onto Maitland, Property on your left. |
| Exterior Features | Wood, Brick |
| Fireplace YN | No |
| Foundation Details | Poured Concrete |
| Frontage Length Numeric | 37 |
| Frontage Length Numeric Units | feet |
| Geocode Manual YN | No |
| Heating | Baseboard heaters, Other |
| Internet Address Display YN | Yes |
| Internet Entire Listing Display YN | Yes |
| List AOR | London and St. Thomas |
| List Price | 755000 |
| Living Area Maximum | 2500 |
| Living Area Minimum | 2000 |
| Living Area Units | square feet |
| Lot Features | In-Law Suite |
| Lot Size Dimensions | 37 x 126 FT ; 37X126 |
| Original Entry Timestamp | 2026-11-20T17:21:03.31Z |
| Parking Features | Detached Garage, Garage |
| Parking Total | 3 |
| Photos Count | 17 |
| Postal Code | N5Y2W3 |
| Property Attached YN | No |
| Property Sub Type | Single Family |
| Sewer | Sanitary sewer |
| Standard Status | Active |
| State Or Province | Ontario |
| Stories | 2.5 |
| Street Name | MAITLAND |
| Street Number | 762 |
| Street Suffix | Street |
| Structure Type | House |
| Tax Annual Amount | 6974 |
| Water Source | Municipal water |
| Zoning Description | R2-2 |
Listing courtesy of
Listing brokerage
CENTURY 21 FIRST CANADIAN CORP
420 YORK STREET, LONDON, Ontario
Listing agent
Robert Magier
This REALTOR.ca listing content is owned and licensed by REALTOR® members of The Canadian Real Estate Association.