
- November 10, 2026
- No Comments

1 - 106 HIGH STREET
London South (South F), Ontario N6C4K1
$2,997/mo
- 4 Beds
- 2 Baths
- Multi-family
Listed by RIGHT AT HOME REALTY
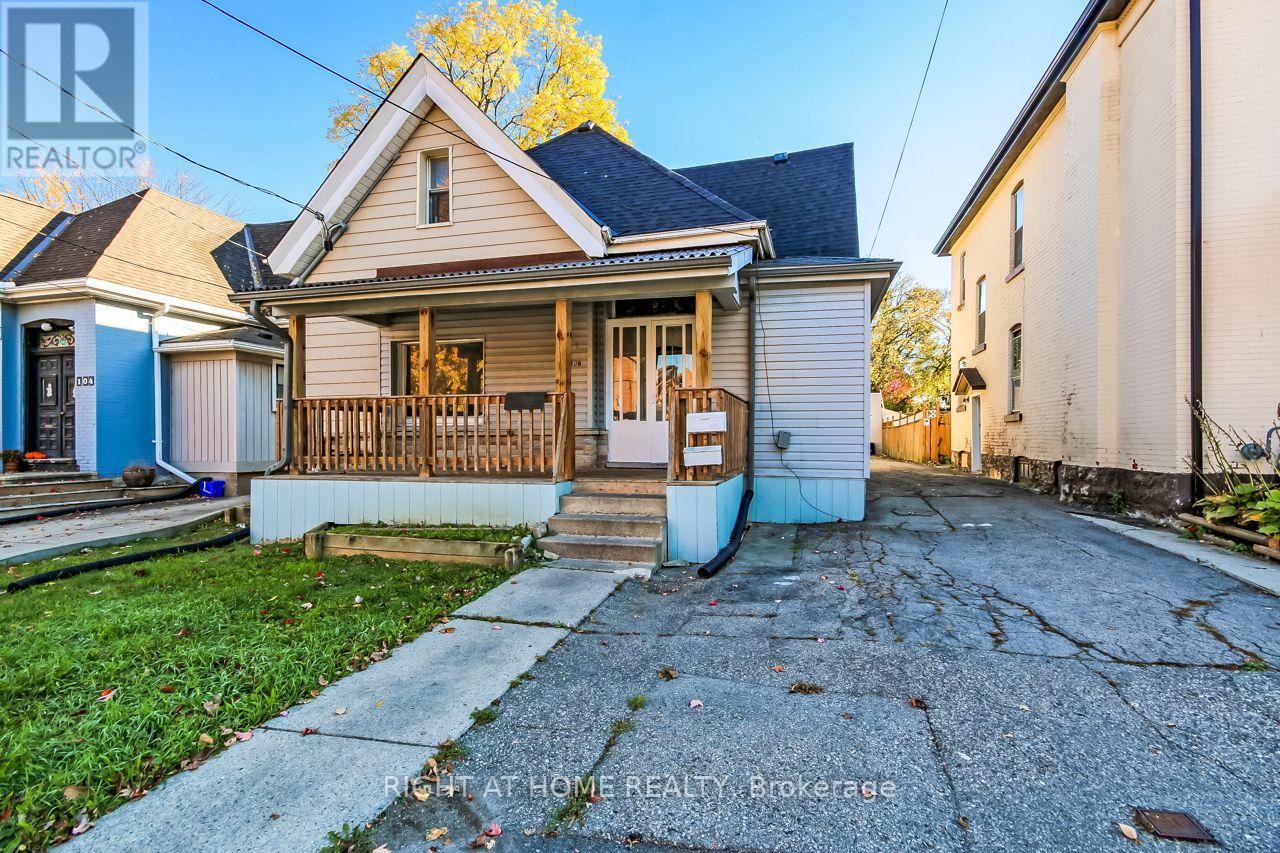 31 photos
Property typeMulti-family
BuildingDuplex
Lot size40 x 178 FT
Parking2
Listed onOct 26, 2026
Description
South London .This spacious home has been Updated & Newly Renovated 4 Bedroom unit on main floor. Close to Downtown. Only 3 kms to 401. Close to Victoria Hospital. On Transit route. Move-in condition. This 4 bedroom suite is spacious with two full washrooms , open concept kitchen and living area. Shared laundry room. (id:37124)
Property details
| Price | $2,997 / month |
|---|---|
| Status | Active |
| Transaction | For rent |
| Property type | Multi-family |
| Building type | Duplex |
| Storeys | 1.5 |
| Bedrooms | 4 |
| Bathrooms | 2 |
| Lot size | 40 x 178 FT |
| Frontage | 40 |
| Basement | Unfinished, Crawl space, None, Separate entrance, N/A, N/A |
| Heating | Forced air, Natural gas |
| Cooling | None |
| Exterior | Vinyl siding, Brick Veneer |
| Foundation | Concrete, Brick |
| Parking | Detached Garage, Garage |
| Parking spaces | 2 |
| Water | Municipal water |
| Sewer | Sanitary sewer |
| Appliances | Washer, Refrigerator, Stove, Dryer |
| Community | School Bus |
| View | City view |
| Listed on | Oct 26, 2026 |
| MLS® number | X14117488 |
Rooms
| Level | Room | Dimensions |
|---|---|---|
| Main level | Living room | 5.03 |
| Main level | Bathroom | 2.44 |
| Main level | Bathroom | 1.83 |
| Main level | Kitchen | 4.09 |
| Main level | Bedroom | 11.7 |
| Main level | Office | 4.55 |
| Main level | Bedroom | 3.53 |
| Main level | Bedroom 2 | 3.05 |
| Main level | Bedroom 2 | 3.05 |
| Second level | Den | 5 |
| Second level | Bedroom | 4.93 |
| Second level | Bedroom | 5.26 |
Location
All listing details (50)
| Appliances | Washer, Refrigerator, Stove, Dryer |
|---|---|
| Basement | Unfinished, Crawl space, None, Separate entrance, N/A, N/A |
| Bathrooms Total Integer | 2 |
| Bedrooms Above Grade | 4 |
| Bedrooms Total | 4 |
| Building Features | Separate Electricity Meters |
| City | London South (South F) |
| City Region | South F |
| Community Features | School Bus |
| Cooling | None |
| Country | Canada |
| Directions | Cross Streets: Grand Ave & Wellington Rd. ** Directions: GRAND & HIGH ST off Wellington. |
| Exterior Features | Vinyl siding, Brick Veneer |
| Fencing | Partially fenced |
| Fireplace YN | No |
| Foundation Details | Concrete, Brick |
| Frontage Length Numeric | 40 |
| Frontage Length Numeric Units | feet |
| Geocode Manual YN | No |
| Heating | Forced air, Natural gas |
| Internet Address Display YN | Yes |
| Internet Entire Listing Display YN | Yes |
| Lease Amount Frequency | Monthly |
| List AOR | London and St. Thomas |
| Living Area Maximum | 2500 |
| Living Area Minimum | 2000 |
| Living Area Units | square feet |
| Lot Features | Laundry- Coin operated, Sump Pump |
| Lot Size Dimensions | 40 x 178 FT |
| Original Entry Timestamp | 2026-10-26T18:21:40.14Z |
| Parking Features | Detached Garage, Garage |
| Parking Total | 2 |
| Photos Count | 29 |
| Postal Code | N6C4K1 |
| Property Attached YN | Yes |
| Property Sub Type | Multi-family |
| Security Features | Alarm system, Smoke Detectors |
| Sewer | Sanitary sewer |
| Standard Status | Active |
| State Or Province | Ontario |
| Stories | 1.5 |
| Street Name | High |
| Street Number | 106 |
| Street Suffix | Street |
| Structure Type | Duplex |
| Total Actual Rent | 2997 |
| Unit Number | 1 |
| Utilities | Sewer, Electricity, Cable |
| View | City view |
| Water Source | Municipal water |
Listing courtesy of
Listing brokerage
RIGHT AT HOME REALTY
355 PRINCESS AVENUE UNIT R, LONDON, Ontario
Listing agent
RANDY GOELA
This REALTOR.ca listing content is owned and licensed by REALTOR® members of The Canadian Real Estate Association.