
- November 10, 2026
- No Comments

1 - 1452 BYRON BASELINE ROAD
London South (South K), Ontario N6K2V6
- 5 Beds
- 4 Baths
- Single Family
Listed by HOMELIFE FRONTIER REALTY INC.
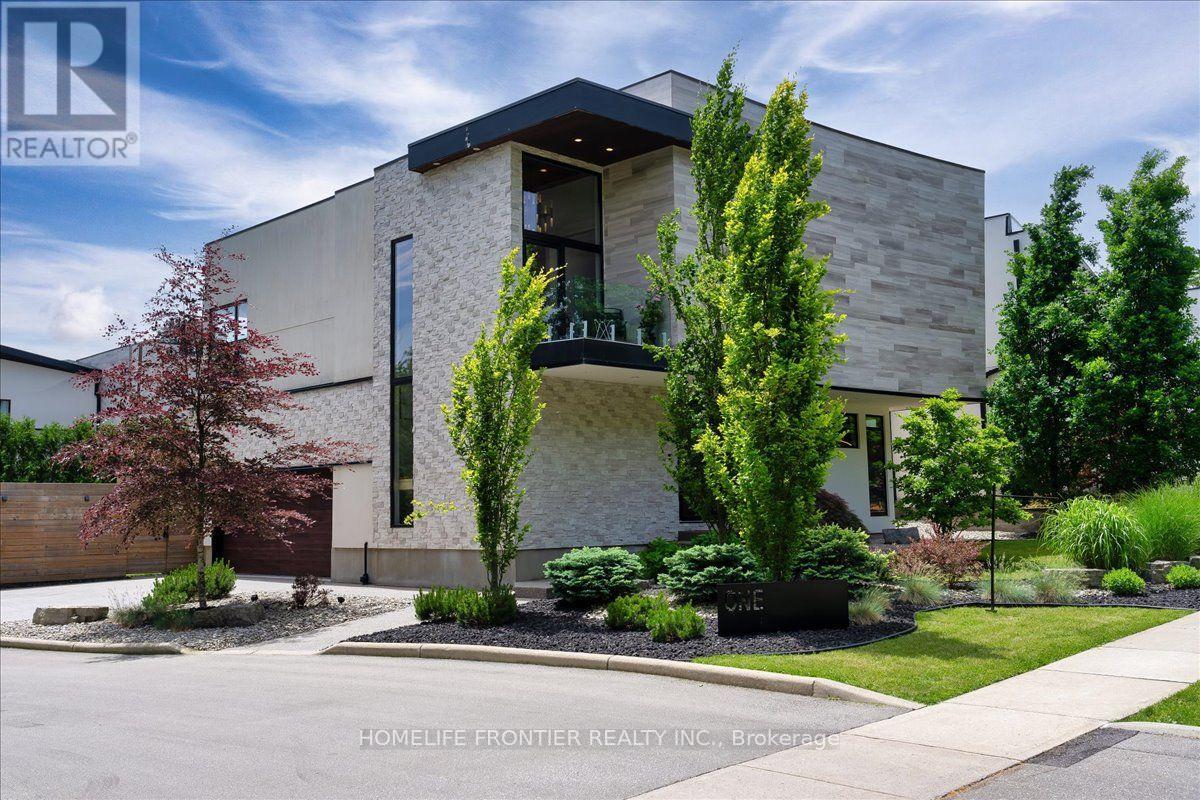 40 photos
Description
Welcome to this majestic luxury house, a true gem nestled in the coveted and family-friendly community of The Alcove in Byron! Approx. 4000 sqft of livable space! You are greeted by an inviting entrance with floor-to-ceiling closets for your storage needs. Featuring flowing architecture and an open-concept design, the spaces for living, cooking, and dining all seamlessly merge together. This stunning home boasts 4+1 large bedrooms and 4 bathrooms, including an oversized master suite with a 5-piece spa-inspired ensuite and an extra-large walk-in closet. The additional 863 sqft of living space in the finished basement can be used as an in-law suite, office, or entertainment area. The cozy living room creates a warm and inviting environment to enjoy year-round. The kitchen is a chef's dream, featuring built-in fridge, custom-made cabinets with pull-out shelves and push-to-open mechanism, quartz countertop islands, high-end Miele appliances. Other interior features include closet organizers in bedrooms, a liquid fireplace, a hidden TV cabinet in living room, 9 ft. ceilings, European windows and doors, and oak staircase and flooring on the main level. Exterior features include a heated driveway, garage floors, and walkway to the entrance, so you'll never have to shovel snow. The professional landscaping includes a 7-zone irrigation system and a drip watering system, ensuring that your garden is always well-maintained. The large backyard is enclosed by a green fence and offers an oversized deck with a pergola, electric retractable awning, and BBQ gazebo. Can you imagine spending your weekends in a backyard like this? Conveniently located near Boler Mountain Patio, skiing, snowboarding, tubing, Treetop Adventure Park, and hiking & biking trails, this home is situated in Southwestern Ontario's most dynamic destination for outdoor adventure. Just moments from highway, this home is perfect for commuters, offering quick and easy access to transportation routes. (id:37124)
Property details
| Price | $1,349,000 |
|---|---|
| Status | Active |
| Transaction | For sale |
| Property type | Single Family |
| Building type | House |
| Ownership | Freehold |
| Storeys | 2 |
| Bedrooms | 5 |
| Bathrooms | 4 |
| Lot size | 78.9 x 100.7 FT |
| Frontage | 78.1 |
| Basement | Finished, Full |
| Heating | Forced air, Natural gas |
| Cooling | Central air conditioning |
| Flooring | Tile, Hardwood, Carpeted |
| Exterior | Stone, Stucco |
| Foundation | Concrete |
| Parking | Garage |
| Parking spaces | 4 |
| Water | Municipal water |
| Sewer | Sanitary sewer |
| Appliances | Washer, Refrigerator, Central Vacuum, Dishwasher, Stove, Dryer, Microwave |
| Annual taxes | $13,076 |
| Maintenance fee | $272 / Monthly |
| Fee includes | Parcel of Tied Land |
| Listed on | Oct 15, 2026 |
| MLS® number | X14083058 |
Rooms
| Level | Room | Dimensions |
|---|---|---|
| Main level | Living room | 5.73 |
| Lower level | Bedroom | 4.36 |
| Lower level | Family room | 5.93 |
| Main level | Kitchen | 5.34 |
| Main level | Dining room | 5.34 |
| Main level | Bathroom | 2.19 |
| Second level | Primary Bedroom | 6.91 |
| Second level | Bedroom 2 | 5.22 |
| Second level | Bedroom 3 | 4.51 |
| Second level | Bedroom 4 | 4.31 |
| Second level | Bathroom | 4.36 |
| Second level | Bathroom | 5.93 |
Location
All listing details (53)
| Appliances | Washer, Refrigerator, Central Vacuum, Dishwasher, Stove, Dryer, Microwave |
|---|---|
| Association Fee | 272 |
| Association Fee Frequency | Monthly |
| Association Fee Includes | Parcel of Tied Land |
| Basement | Finished, Full |
| Bathrooms Partial | 1 |
| Bathrooms Total Integer | 4 |
| Bedrooms Above Grade | 4 |
| Bedrooms Below Grade | 1 |
| Bedrooms Total | 5 |
| Building Features | Fireplace(s) |
| City | London South (South K) |
| City Region | South K |
| Common Interest | Freehold |
| Cooling | Central air conditioning |
| Country | Canada |
| Directions | Cross Streets: Byron Baseline Rd. / Griffith St. ** Directions: Through the front door. |
| Exterior Features | Stone, Stucco |
| Fireplace YN | Yes |
| Flooring | Tile, Hardwood, Carpeted |
| Foundation Details | Concrete |
| Frontage Length Numeric | 78.1 |
| Frontage Length Numeric Units | feet |
| Geocode Manual YN | No |
| Heating | Forced air, Natural gas |
| Internet Address Display YN | Yes |
| Internet Entire Listing Display YN | Yes |
| List AOR | Toronto |
| List Price | 1349000 |
| Living Area Maximum | 3500 |
| Living Area Minimum | 3000 |
| Living Area Units | square feet |
| Lot Features | Wooded area, Gazebo, Guest Suite, In-Law Suite |
| Lot Size Dimensions | 78.9 x 100.7 FT |
| Original Entry Timestamp | 2026-10-15T19:40:23.04Z |
| Parking Features | Garage |
| Parking Total | 4 |
| Photos Count | 40 |
| Postal Code | N6K2V6 |
| Property Attached YN | No |
| Property Sub Type | Single Family |
| Security Features | Alarm system, Monitored Alarm |
| Sewer | Sanitary sewer |
| Standard Status | Active |
| State Or Province | Ontario |
| Stories | 2 |
| Street Name | Byron Baseline |
| Street Number | 1452 |
| Street Suffix | Road |
| Structure Type | House |
| Tax Annual Amount | 13076 |
| Unit Number | 1 |
| Water Source | Municipal water |
Listing courtesy of
Listing brokerage
HOMELIFE FRONTIER REALTY INC.
7620 YONGE STREET UNIT 400, THORNHILL, Ontario
Listing agent
LILIA ISAC
This REALTOR.ca listing content is owned and licensed by REALTOR® members of The Canadian Real Estate Association.