
- November 10, 2026
- No Comments

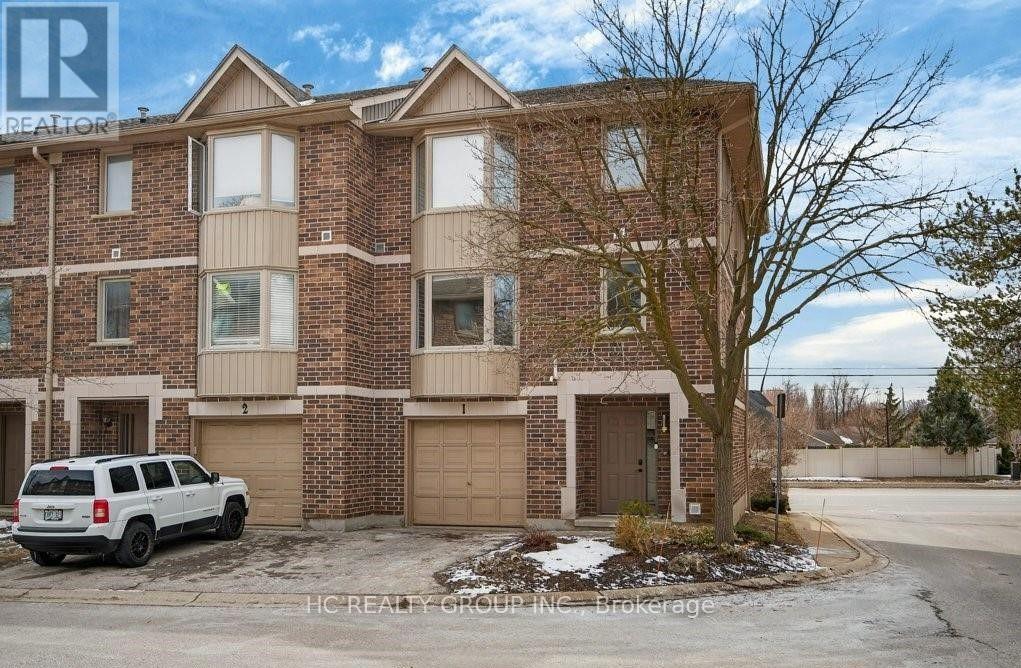
1 - 1548 RICHMOND STREET
London North (North G), Ontario N6G4W7
- 5 Beds
- 4 Baths
- Single Family
Listed by HC REALTY GROUP INC.
 10 photos
Description
This beautiful home is located in a peaceful and desirable neighborhood in North London, within walking distance to Western University, University Hospital, and the vibrant Masonville area, which offers excellent shopping and dining options. Public transit is conveniently located at the entrance of the complex.The main floor includes one bedroom and a half bathroom. The second floor features one additional bedroom. The third floor offers three bedrooms, including a spacious primary bedroom with a private ensuite bathroom and walk-in closet, along with two additional bedrooms (one large and one smaller). The full base rent is $2900.The landlord will take care of lawn mowing at no extra cost. For snow shoveling services also can be covered by the landlord for extra $50 per month.FeaturesAttached single garage with space for 2 carsSecond floor with a large kitchen, dining room, one living space, and half bathroomRental InformationRent $2900 + utilities (tenant's voluntary responsibility for snow shoveling). No smoking, No pets, Available Now! 12-month lease required. Rental application, letter of employment, reference, income proof, and credit check expected. (id:37124)
Property details
| Price | $2,600 / month |
|---|---|
| Status | Active |
| Transaction | For rent |
| Property type | Single Family |
| Building type | Row / Townhouse |
| Ownership | Condo/Strata |
| Storeys | 3 |
| Bedrooms | 5 |
| Bathrooms | 4 |
| Basement | None |
| Heating | Forced air, Natural gas |
| Cooling | Central air conditioning |
| Exterior | Brick Veneer |
| Parking | Attached Garage, Garage |
| Parking spaces | 2 |
| Community | Pets not Allowed |
| Listed on | Aug 6, 2026 |
| MLS® number | X13643154 |
Location
All listing details (41)
| Association Name | Arnsby |
|---|---|
| Basement | None |
| Bathrooms Partial | 1 |
| Bathrooms Total Integer | 4 |
| Bedrooms Above Grade | 5 |
| Bedrooms Total | 5 |
| City | London North (North G) |
| City Region | North G |
| Common Interest | Condo/Strata |
| Community Features | Pets not Allowed |
| Cooling | Central air conditioning |
| Country | Canada |
| Directions | Cross Streets: Windermere Rd & Richmond St. ** Directions: Go North, pass Windermere Rd about 500 meters, property on your right. |
| Exterior Features | Brick Veneer |
| Fireplace YN | No |
| Geocode Manual YN | No |
| Heating | Forced air, Natural gas |
| Internet Address Display YN | Yes |
| Internet Entire Listing Display YN | Yes |
| Lease Amount Frequency | Monthly |
| List AOR | Toronto |
| Living Area Maximum | 1599 |
| Living Area Minimum | 1400 |
| Living Area Units | square feet |
| Lot Features | In suite Laundry |
| Original Entry Timestamp | 2026-08-06T12:05:51.84Z |
| Parking Features | Attached Garage, Garage |
| Parking Total | 2 |
| Photos Count | 10 |
| Postal Code | N6G4W7 |
| Property Attached YN | Yes |
| Property Sub Type | Single Family |
| Standard Status | Active |
| State Or Province | Ontario |
| Stories | 3 |
| Street Name | Richmond |
| Street Number | 1548 |
| Street Suffix | Street |
| Structure Type | Row / Townhouse |
| Total Actual Rent | 2600 |
| Unit Number | 1 |
Listing courtesy of
Listing brokerage
HC REALTY GROUP INC.
9206 LESLIE ST 2ND FLR, RICHMOND HILL, Ontario
Listing agent
SHUJIN DU
This REALTOR.ca listing content is owned and licensed by REALTOR® members of The Canadian Real Estate Association.