
- November 10, 2026
- No Comments

1 CHAMBERLAIN Avenue Unit# 5
Ingersoll, Ontario N5C0C7
$549,000
- 3 Beds
- 2 Baths
- 1608 sqft
- Single Family
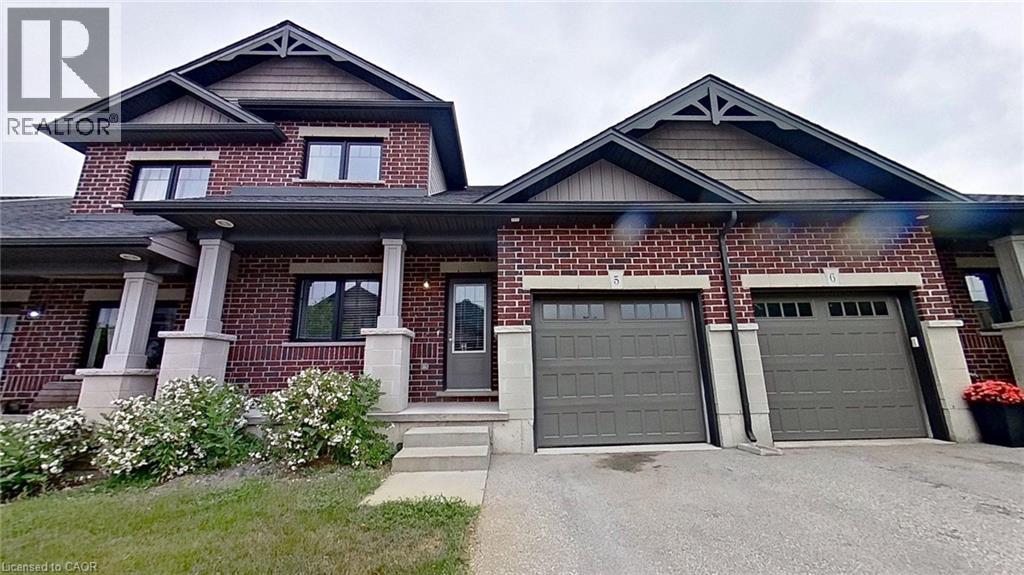 29 photos
Property typeSingle Family
BuildingRow / Townhouse
Year built2017
Parking2
Annual taxes$3,500
Listed onDec 4, 2025
Description
1.5 storey townhouse in quiet neighbourhood, NO Condo Fees for first year, NEW Deck to be put in, main floor master bedroom with walk-in closet and cheater door to ensuite, main floor laundry and a second bedroom or home office, hardwood floors throughout. Second floor with loft and large third bedroom, fully carpeted and 4pc bathroom. Basement has finished rec-room and large storage area and as well as rough in for a third bathroom. All appliances included, HRV system, easy access to 401, close to hospital, school, grocery store and gas station. (id:37124)
Property details
| Price | $549,000 |
|---|---|
| Status | Active |
| Transaction | For sale |
| Property type | Single Family |
| Building type | Row / Townhouse |
| Ownership | Freehold |
| Storeys | 1.5 |
| Bedrooms | 3 |
| Bathrooms | 2 |
| Living area | 1608 square feet |
| Year built | 2017 |
| Frontage | 26 |
| Zoning | R3 |
| Basement | Partially finished, Partial |
| Heating | Forced air |
| Cooling | Central air conditioning |
| Exterior | Wood frame |
| Parking | Attached Garage, Open |
| Parking spaces | 2 |
| Water | Municipal water |
| Sewer | Municipal sewage system |
| Appliances | Washer, Refrigerator, Central Vacuum, Dishwasher, Stove, Dryer, Microwave, Window Coverings, Garage door opener |
| Community | School Bus |
| Annual taxes | $3,500 |
| Maintenance fee | $129 / Monthly |
| Neighbourhood | Ingersoll - South |
| Listed on | Dec 4, 2025 |
| MLS® number | 40792393 |
Rooms
| Level | Room | Dimensions |
|---|---|---|
| Basement | Other | 14' x 11'8'' |
| Basement | Recreation room | 23' x 13' |
| Second level | Loft | 16'8'' x 15'5'' |
| Main level | Dining room | 6'11'' x 13'8'' |
| Main level | Living room | 12'11'' x 13'3'' |
| Main level | Kitchen | 9'0'' x 13'6'' |
| Second level | 4pc Bathroom | |
| Main level | 3pc Bathroom | |
| Second level | Bedroom | 9'9'' x 15'0'' |
| Main level | Bedroom | 8'10'' x 10'7'' |
| Main level | Primary Bedroom | 13'5'' x 12'0'' |
Location
All listing details (52)
| Above Grade Finished Area | 1608 |
|---|---|
| Above Grade Finished Area Source | Owner |
| Above Grade Finished Area Units | square feet |
| Appliances | Washer, Refrigerator, Central Vacuum, Dishwasher, Stove, Dryer, Microwave, Window Coverings, Garage door opener |
| Association Fee | 129 |
| Association Fee Frequency | Monthly |
| Basement | Partially finished, Partial |
| Bathrooms Total Integer | 2 |
| Bedrooms Above Grade | 3 |
| Bedrooms Below Grade | 0 |
| Bedrooms Total | 3 |
| City | Ingersoll |
| Common Interest | Freehold |
| Community Features | School Bus |
| Construction Materials | Wood frame |
| Cooling | Central air conditioning |
| Country | Canada |
| Directions | Harris St & Chamberlain Ave. |
| Exterior Features | Wood, Brick, Aluminum siding |
| Fireplace YN | No |
| Frontage Length Numeric | 26 |
| Frontage Length Numeric Units | feet |
| Geocode Manual YN | Yes |
| Heating | Forced air |
| Internet Address Display YN | Yes |
| Internet Entire Listing Display YN | Yes |
| List AOR | Cornerstone |
| List Price | 549000 |
| Living Area | 1608 |
| Living Area Units | square feet |
| Lot Features | Ravine, Conservation/green belt |
| Original Entry Timestamp | 2025-12-04T20:30:00.9Z |
| Parking Features | Attached Garage, Open |
| Parking Total | 2 |
| Photos Count | 26 |
| Postal Code | N5C0C7 |
| Property Attached YN | Yes |
| Property Sub Type | Single Family |
| Sewer | Municipal sewage system |
| Standard Status | Active |
| State Or Province | Ontario |
| Stories | 1.5 |
| Street Name | CHAMBERLAIN |
| Street Number | 1 |
| Street Suffix | Avenue |
| Structure Type | Row / Townhouse |
| Subdivision Name | Ingersoll - South |
| Tax Annual Amount | 3500 |
| Unit Number | 5 |
| Water Source | Municipal water |
| Year Built | 2017 |
| Zoning Description | R3 |
Listing courtesy of
Listing brokerage
Listing agent
Tatum Fitton
This REALTOR.ca listing content is owned and licensed by REALTOR® members of The Canadian Real Estate Association.