
- November 10, 2026
- No Comments

1 RATHGAR Street
London, Ontario N5Z1Y3
- 4 Beds
- 2 Baths
- 1505 sqft
- Single Family
Listed by Exp Realty
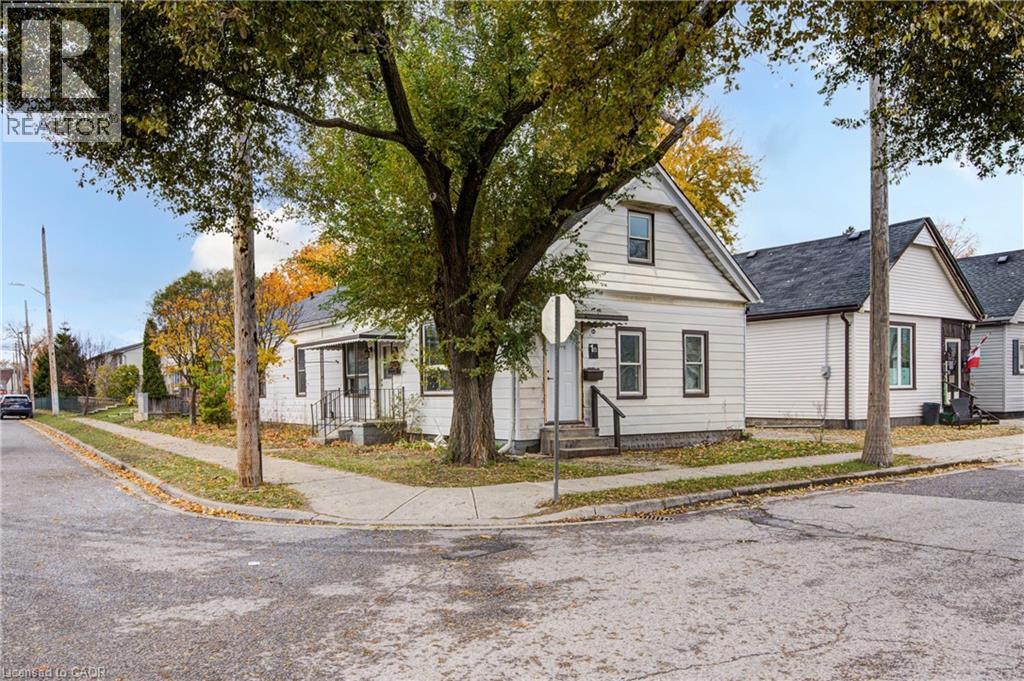 51 photos
Description
This turnkey rental property is legal side-by-side 1.5 story duplex near London's core; featuring a separately metered very spacious split level two bed unit with basement and a main level one bed unit. Opportunity knocks for investors and could be open to owners looking for a mortgage helper opportunity to occpuy a unit. As a solid income property, the three bed Unit 1B is rented at $1,795/mo + hydro currently [Unit 1B is a split level three bedroom unit with unfinished basement] and $1,150/mo + hydro currently for Unit 1A [main level one bedroom unit]; both units have a single parking space included. This is a very large duplex, one of the larger ones in the area, above ground square footage on ground level and a lofted upper level in both units, along with unfinished basement space offering lots of development potential to add more finsihed rooms (clear height would not faciliate legal bedrooms below grade). Both units feature seperate entrances and Unit 1B also has backyard access. 1 Rathgar Street is a solid dual income rental property or well suited for an individual or couple looking for income offset potential to live in one unit and use the rental income to help pay down the mortgage. Seller willign to negotiate to provide one or both of the units vacant for Closing. Roof replaced new in 2026. Property includes kitchen appliances and laundry in each unit. This property is close to the downtown core, near to many schools, offers access to ample public transit routes, and is in close proximity to hospitals. This property will remain in feeder school district for Thames Valley School Baord for Aberdeen PS with redrawing of districts set to take effect in September 2026. (id:37124)
Property details
| Price | $339,900 |
|---|---|
| Status | Active |
| Transaction | For sale |
| Property type | Single Family |
| Building type | House |
| Ownership | Freehold |
| Storeys | 1.5 |
| Bedrooms | 4 |
| Bathrooms | 2 |
| Living area | 1505 square feet |
| Year built | 1909 |
| Lot size | 0.061 acres |
| Frontage | 29 |
| Zoning | R2-2 |
| Basement | Unfinished, Partial |
| Heating | Forced air, Natural gas |
| Cooling | None |
| Exterior | Vinyl siding |
| Foundation | Block |
| Parking | Open |
| Parking spaces | 2 |
| Water | Municipal water |
| Sewer | Municipal sewage system |
| Community | School Bus, Community Centre, Industrial Park |
| Annual taxes | $2,733 |
| Neighbourhood | East L |
| Listed on | Apr 29, 2026 |
| MLS® number | 40825171 |
Rooms
| Level | Room | Dimensions |
|---|---|---|
| Basement | Utility room | 16'2'' |
| Basement | Storage | 11'9'' |
| Second level | Bedroom | 9'10'' x 9'0'' |
| Second level | Bedroom | 10'1'' x 15'3'' |
| Main level | Kitchen | 13'4'' x 10'2'' |
| Main level | Living room | 16'5'' x 10'3'' |
| Main level | Bedroom | 19'0'' x 11'1'' |
| Main level | 4pc Bathroom | 6'1'' x 9'1'' |
| Main level | Kitchen | 9'1'' x 8'10'' |
| Main level | Living room | 6'7'' x 10'4'' |
| Main level | Dining room | 7'7'' x 10'4'' |
| Main level | Bedroom | 8'3'' x 9'2'' |
| Main level | 4pc Bathroom | 6'5'' x 6'1'' |
Location
All listing details (54)
| Above Grade Finished Area | 1505 |
|---|---|
| Above Grade Finished Area Source | Plans |
| Above Grade Finished Area Units | square feet |
| Architectural Style | Bungalow |
| Basement | Unfinished, Partial |
| Bathrooms Total Integer | 2 |
| Bedrooms Above Grade | 4 |
| Bedrooms Below Grade | 0 |
| Bedrooms Total | 4 |
| City | London |
| Common Interest | Freehold |
| Community Features | School Bus, Community Centre, Industrial Park |
| Cooling | None |
| Country | Canada |
| Directions | From Adelaide St N take Little Simcoe St going Eastbound; Take Rathgar St going Southbound; Property at end of Rathgar St on West side (corner lot at Rathgar St & Little Grey St) |
| Exterior Features | Vinyl siding |
| Fencing | Fence |
| Fireplace YN | No |
| Foundation Details | Block |
| Frontage Length Numeric | 29 |
| Frontage Length Numeric Units | feet |
| Geocode Manual YN | Yes |
| Heating | Forced air, Natural gas |
| Internet Address Display YN | Yes |
| Internet Entire Listing Display YN | Yes |
| List AOR | Cornerstone |
| List Price | 339900 |
| Living Area | 1505 |
| Living Area Units | square feet |
| Lot Size Area | 0.061 |
| Lot Size Dimensions | 0.061 |
| Lot Size Units | acres |
| Original Entry Timestamp | 2026-04-29T00:19:33.3Z |
| Parking Features | Open |
| Parking Total | 2 |
| Photos Count | 50 |
| Postal Code | N5Z1Y3 |
| Property Attached YN | No |
| Property Sub Type | Single Family |
| Security Features | Smoke Detectors |
| Sewer | Municipal sewage system |
| Standard Status | Active |
| State Or Province | Ontario |
| Stories | 1.5 |
| Street Name | RATHGAR |
| Street Number | 1 |
| Street Suffix | Street |
| Structure Type | House |
| Subdivision Name | East L |
| Tax Annual Amount | 2733 |
| Utilities | Natural Gas, Electricity, Cable, Telephone |
| Water Source | Municipal water |
| Year Built | 1909 |
| Zoning Description | R2-2 |
Listing courtesy of
Listing brokerage
Exp Realty
7-871 Victoria Street North Unit: 355, Kitchener, Ontario
Listing agent
Nathan Blanco
This REALTOR.ca listing content is owned and licensed by REALTOR® members of The Canadian Real Estate Association.