
- November 10, 2026
- No Comments

1 SOUTHWOOD Crescent
London, Ontario N6J1S8
- 5 Beds
- 2 Baths
- 1100 sqft
- Multi-family
Listed by Rock Star Real Estate Inc.
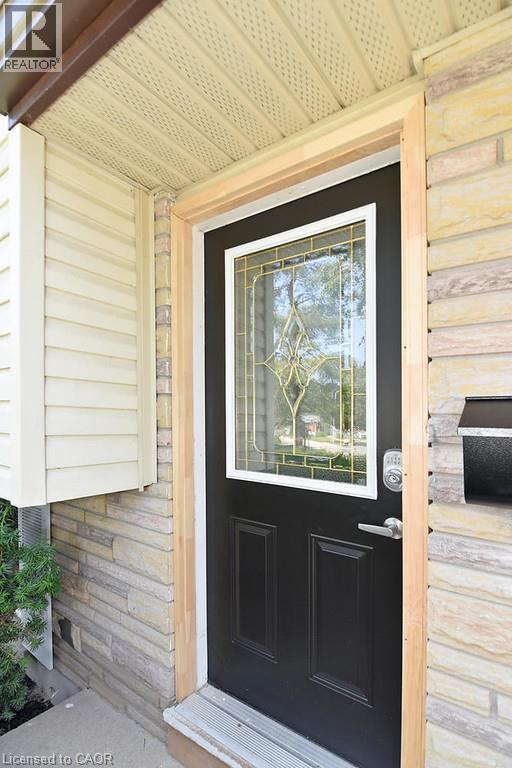 30 photos
Description
Woohoo! Almost $50K in annual gross rental income! A single address offering two distinct living spaces, minimal management and strong income in the heart of South London. This well-maintained, tenanted duplex generates just over $4K per month in rental income.Unlike many traditional duplex conversions, both units offer above-grade living space with modern finishes, creating two bright and comfortable homes under one roof. The unique side-split design provides excellent separation between the units while maintaining the convenience and efficiency of a single property.The home is in immaculate condition and has been exceptionally well cared for by both occupants. Recent improvements include new flooring throughout the main floor, adding to the property's clean, modern and move-in-ready presentation.Situated on a generous corner lot, the property offers plenty of backyard space along with ample parking for up to four vehicles - valuable features for both current and future tenants.Located in a quiet, family-oriented South London neighbourhood, this property combines dependable rental income with a highly desirable residential setting close to parks, schools, shopping, transit and everyday amenities.This one is a must see in a prime South London location! (id:37124)
Property details
| Price | $759,000 |
|---|---|
| Status | Active |
| Transaction | For sale |
| Property type | Multi-family |
| Building type | Duplex |
| Ownership | Freehold |
| Storeys | 2 |
| Bedrooms | 5 |
| Bathrooms | 2 |
| Living area | 1100 square feet |
| Frontage | 58 |
| Zoning | R1-7 |
| Basement | Partially finished, Full |
| Heating | Forced air, Natural gas |
| Cooling | Central air conditioning |
| Exterior | Vinyl siding, Brick Veneer |
| Foundation | Poured Concrete |
| Parking spaces | 4 |
| Water | Municipal water |
| Sewer | Municipal sewage system |
| Annual taxes | $7,047 |
| Neighbourhood | South D |
| Listed on | Oct 15, 2026 |
| MLS® number | 40871377 |
Location
All listing details (42)
| Above Grade Finished Area | 1100 |
|---|---|
| Above Grade Finished Area Source | Other |
| Above Grade Finished Area Units | square feet |
| Basement | Partially finished, Full |
| Bathrooms Total Integer | 2 |
| Bedrooms Total | 5 |
| City | London |
| Common Interest | Freehold |
| Cooling | Central air conditioning |
| Country | Canada |
| Exterior Features | Vinyl siding, Brick Veneer |
| Fireplace YN | No |
| Foundation Details | Poured Concrete |
| Frontage Length Numeric | 58 |
| Frontage Length Numeric Units | feet |
| Geocode Manual YN | Yes |
| Heating | Forced air, Natural gas |
| Internet Address Display YN | Yes |
| Internet Entire Listing Display YN | Yes |
| List AOR | Cornerstone |
| List Price | 759000 |
| Living Area | 1100 |
| Living Area Units | square feet |
| Number Of Units Total | 2 |
| Original Entry Timestamp | 2026-10-15T12:29:45.21Z |
| Parking Total | 4 |
| Photos Count | 30 |
| Postal Code | N6J1S8 |
| Property Attached YN | Yes |
| Property Sub Type | Multi-family |
| Sewer | Municipal sewage system |
| Standard Status | Active |
| State Or Province | Ontario |
| Stories | 2 |
| Street Name | SOUTHWOOD |
| Street Number | 1 |
| Street Suffix | Crescent |
| Structure Type | Duplex |
| Subdivision Name | South D |
| Tax Annual Amount | 7047 |
| Water Source | Municipal water |
| Zoning Description | R1-7 |
Listing courtesy of
Listing brokerage
Rock Star Real Estate Inc.
418 Iroquois Shore Road, Unit 103A, Oakville, Ontario
Listing agent
MARK L.A. GREENIDGE
This REALTOR.ca listing content is owned and licensed by REALTOR® members of The Canadian Real Estate Association.