
- November 21, 2026
- No Comments

10 - 40 BURSLEM STREET
London East (East N), Ontario N5W2V7
- 4 Beds
- 3 Baths
- Single Family
Listed by RIGHT AT HOME REALTY
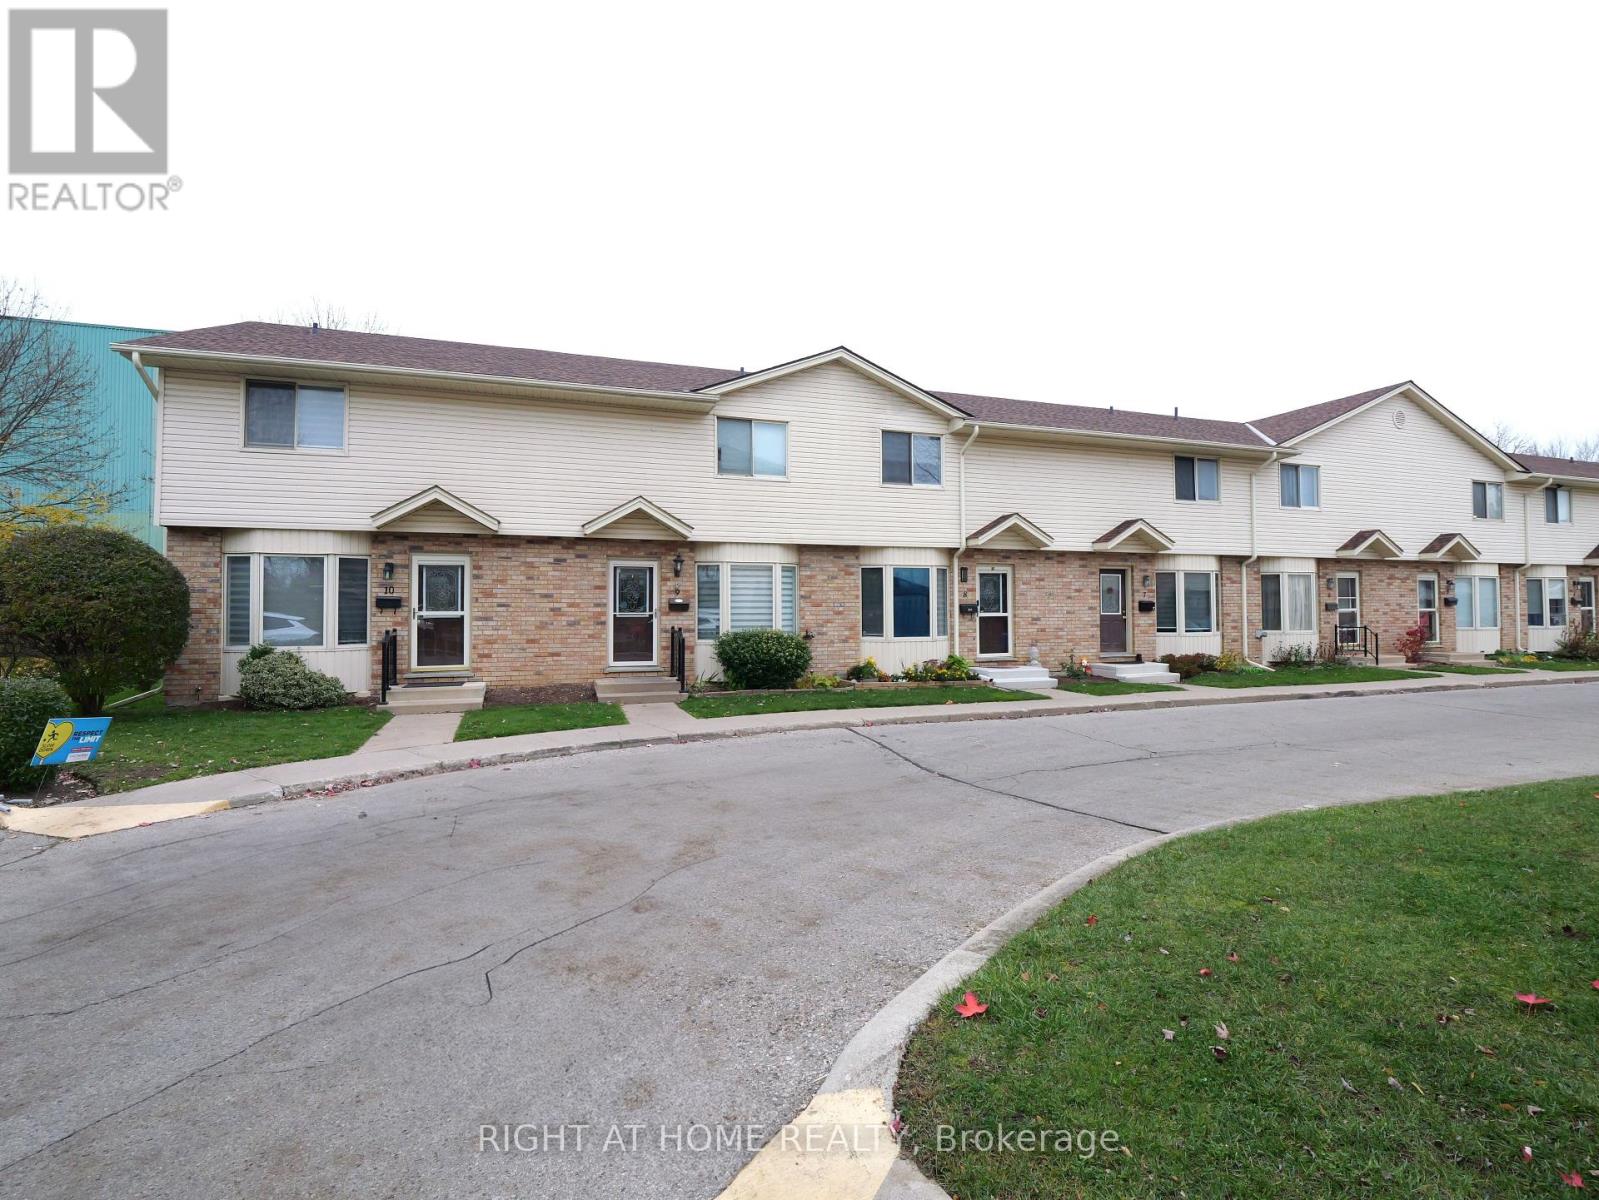 45 photos
Description
Welcome to Unit 10 at 40 Burslem Street.Tucked away in a quiet, low-traffic complex on a peaceful side street in East London, this desirable end-unit townhome offers comfort, space, and privacy. Featuring 3 bedrooms on the upper level and 3 bathrooms, this home offers a functional layout ideal for families, first-time buyers, or those looking to downsize. The main floor features new pot lights in the living and kitchen areas, adding a bright and welcoming feel. The finished basement offers additional living space, complete with a cozy fireplace, creating the perfect setting to relax and unwind. Enjoy the added privacy of your own rear courtyard, ideal for outdoor enjoyment and entertaining. Recent updates include a roof replacement in 2024. The property also offers 1 designated parking space, along with 1 assigned visitor parking space. Conveniently located close to everyday amenities, shopping, parks, and transit, this is a wonderful opportunity to make this home your own! (id:37124)
Property details
| Price | $389,000 |
|---|---|
| Status | Active |
| Transaction | For sale |
| Property type | Single Family |
| Building type | Row / Townhouse |
| Ownership | Condo/Strata |
| Storeys | 2 |
| Bedrooms | 4 |
| Bathrooms | 3 |
| Basement | Finished, N/A |
| Heating | Forced air, Natural gas |
| Cooling | Central air conditioning |
| Exterior | Brick, Vinyl siding |
| Parking | No Garage |
| Parking spaces | 1 |
| Appliances | Washer, Refrigerator, Central Vacuum, Dishwasher, Stove, Dryer, Window Coverings, Water Heater |
| Community | Pets Allowed With Restrictions |
| Annual taxes | $2,163 |
| Maintenance fee | $340 / Monthly |
| Fee includes | Parking |
| Listed on | Nov 20, 2026 |
| MLS® number | X14199952 |
Rooms
| Level | Room | Dimensions |
|---|---|---|
| Main level | Living room | 5.28 |
| Main level | Kitchen | 5.28 |
| Main level | Dining room | 4.77 |
| Second level | Bedroom | 3.65 |
| Second level | Bedroom | 5.08 |
| Second level | Primary Bedroom | 5.58 |
| Lower level | Recreational, Games room | 4.2 |
| Lower level | Utility room | 3.65 |
Location
All listing details (46)
| Appliances | Washer, Refrigerator, Central Vacuum, Dishwasher, Stove, Dryer, Window Coverings, Water Heater |
|---|---|
| Association Fee | 340 |
| Association Fee Frequency | Monthly |
| Association Fee Includes | Parking |
| Association Name | Arnsby |
| Basement | Finished, N/A |
| Bathrooms Partial | 1 |
| Bathrooms Total Integer | 3 |
| Bedrooms Above Grade | 3 |
| Bedrooms Below Grade | 1 |
| Bedrooms Total | 4 |
| Building Features | Visitor Parking |
| City | London East (East N) |
| City Region | East N |
| Common Interest | Condo/Strata |
| Community Features | Pets Allowed With Restrictions |
| Cooling | Central air conditioning |
| Country | Canada |
| Directions | Cross Streets: Burslem street and Hale street. ** Directions: Turn west of of hale st. |
| Exterior Features | Brick, Vinyl siding |
| Fireplace YN | Yes |
| Geocode Manual YN | Yes |
| Heating | Forced air, Natural gas |
| Internet Address Display YN | Yes |
| Internet Entire Listing Display YN | Yes |
| List AOR | London and St. Thomas |
| List Price | 389000 |
| Living Area Maximum | 1399 |
| Living Area Minimum | 1200 |
| Living Area Units | square feet |
| Original Entry Timestamp | 2026-11-20T20:51:18.73Z |
| Parking Features | No Garage |
| Parking Total | 1 |
| Photos Count | 45 |
| Postal Code | N5W2V7 |
| Property Attached YN | Yes |
| Property Sub Type | Single Family |
| Standard Status | Active |
| State Or Province | Ontario |
| Stories | 2 |
| Street Name | Burslem |
| Street Number | 40 |
| Street Suffix | Street |
| Structure Type | Row / Townhouse |
| Tax Annual Amount | 2163 |
| Unit Number | 10 |
Listing courtesy of
Listing brokerage
RIGHT AT HOME REALTY
355 PRINCESS AVENUE UNIT R, LONDON, Ontario
Listing agent
Ashik Jose
This REALTOR.ca listing content is owned and licensed by REALTOR® members of The Canadian Real Estate Association.