
- November 10, 2026
- No Comments

10 - 44 EDGEVALLEY ROAD
London East (East A), Ontario N5Y5P6
- 3 Beds
- 3 Baths
- Single Family
Listed by THE REALTY FIRM INC.
 32 photos
Description
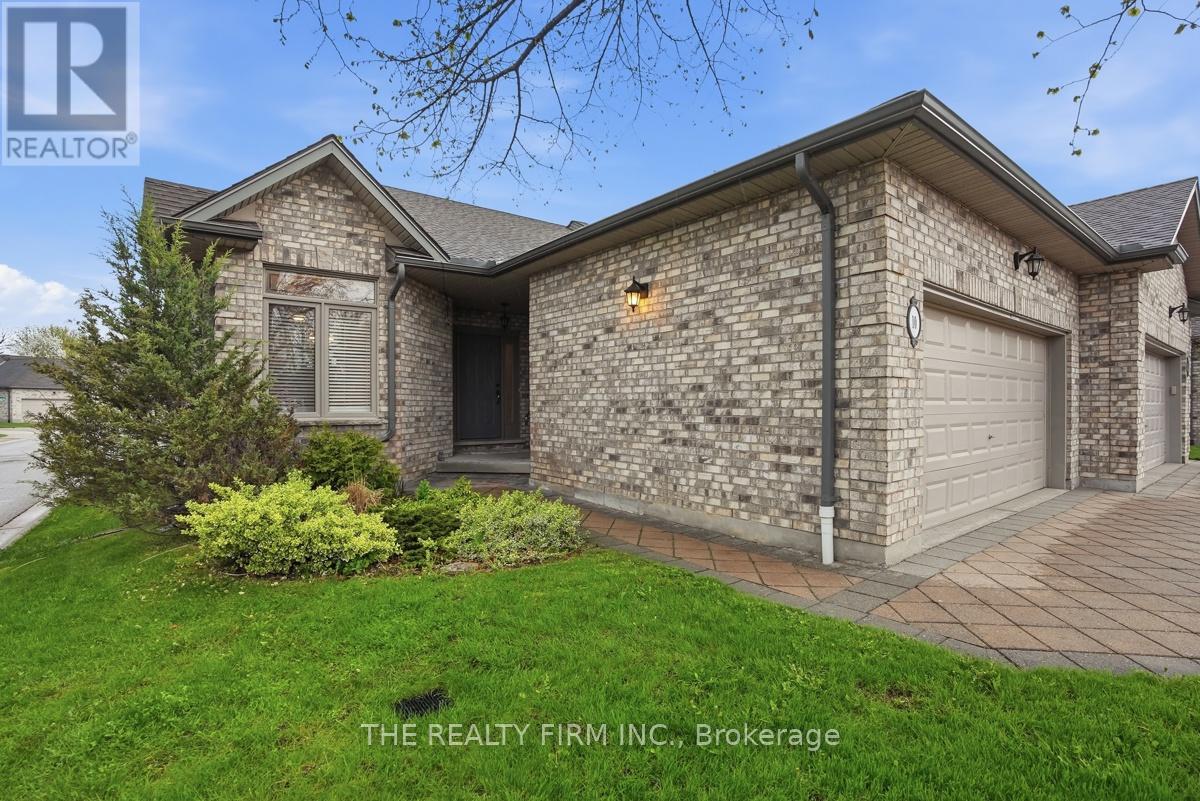
Welcome to Riverview Condos in desirable North East London. This bright end-unit offers easy one-floor living in a quiet, well-managed community, ideal adult community for professionals and retirees alike maybe looking to transition from a larger home without sacrificing space or functionality. Enjoy the benefit of extra windows throughout, filling the home with natural light. Freshly painted in neutral colours, the main floor features 9 ft ceilings, crown molding, a spacious living area with gas fireplace, and a functional layout designed for everyday comfort. The living room opens to a private rear deck (updated 3 years ago) with privacy fencing-perfect for relaxing outdoors.Convenient main floor living includes a primary bedroom with ensuite, a second bedroom, full bathroom, and main floor laundry.The finished lower level adds exceptional versatility, offering a large family room, bedroom, full bathroom, and a kitchen area-ideal for guests, extended family, or a private retreat. There is also ample storage space in the utility area. .Other key updates including a furnace (2023), heat pump (2025), humidifier (2025), and owned hot water tank (2025), providing peace of mind.Additional features include a double car garage, private double driveway with ample parking, and a quiet setting within the complex. Located close to parks, Thames River trails, schools, shopping, and everyday amenities.A fantastic opportunity in a well-established community with reasonable condo fees and a strong sense of neighbourhood. (id:37124)
Property details
| Price | $614,900 |
|---|---|
| Status | Active |
| Transaction | For sale |
| Property type | Single Family |
| Building type | Row / Townhouse |
| Ownership | Condo/Strata |
| Storeys | 1 |
| Bedrooms | 3 |
| Bathrooms | 3 |
| Zoning | R5-2 |
| Basement | Partially finished, N/A |
| Heating | Heat Pump, Forced air, Natural gas |
| Cooling | Central air conditioning |
| Fireplace | 1 |
| Exterior | Brick, Vinyl siding |
| Parking | Attached Garage, Garage |
| Parking spaces | 4 |
| Appliances | Washer, Refrigerator, Stove, Dryer, Window Coverings, Water Heater |
| Community | Pets Allowed With Restrictions |
| Annual taxes | $4,644 |
| Maintenance fee | $370 / Monthly |
| Fee includes | Parking |
| Listed on | Sep 9, 2026 |
| MLS® number | X13761898 |
Rooms
| Level | Room | Dimensions |
|---|---|---|
| Main level | Bedroom | 4.01 |
| Lower level | Furnace | 4.01 |
| Main level | Eating area | 11.8 |
| Main level | Kitchen | 3.56 |
| Main level | Foyer | 4 |
| Main level | Dining room | 5.59 |
| Main level | Living room | 5.3 |
| Main level | Primary Bedroom | 0 |
| Lower level | Family room | 5.3 |
| Lower level | Kitchen | 4.3 |
| Lower level | Utility room | 5.39 |
Location
All listing details (47)
| Appliances | Washer, Refrigerator, Stove, Dryer, Window Coverings, Water Heater |
|---|---|
| Architectural Style | Bungalow |
| Association Fee | 370 |
| Association Fee Frequency | Monthly |
| Association Fee Includes | Parking |
| Association Name | Byers Property Management |
| Basement | Partially finished, N/A |
| Bathrooms Total Integer | 3 |
| Bedrooms Above Grade | 2 |
| Bedrooms Below Grade | 1 |
| Bedrooms Total | 3 |
| City | London East (East A) |
| City Region | East A |
| Common Interest | Condo/Strata |
| Community Features | Pets Allowed With Restrictions |
| Cooling | Central air conditioning |
| Country | Canada |
| Directions | Cross Streets: Kilally Rd. ** Directions: Turn right onto Edgevalley off of Kilally Rd. |
| Exterior Features | Brick, Vinyl siding |
| Fireplace YN | Yes |
| Fireplaces Total | 1 |
| Geocode Manual YN | No |
| Heating | Heat Pump, Forced air, Natural gas |
| Internet Address Display YN | Yes |
| Internet Entire Listing Display YN | Yes |
| List AOR | London and St. Thomas |
| List Price | 614900 |
| Living Area Maximum | 1199 |
| Living Area Minimum | 1000 |
| Living Area Units | square feet |
| Original Entry Timestamp | 2026-09-09T19:20:57.03Z |
| Parking Features | Attached Garage, Garage |
| Parking Total | 4 |
| Photos Count | 32 |
| Postal Code | N5Y5P6 |
| Property Attached YN | Yes |
| Property Sub Type | Single Family |
| Standard Status | Active |
| State Or Province | Ontario |
| Stories | 1 |
| Street Name | Edgevalley |
| Street Number | 44 |
| Street Suffix | Road |
| Structure Type | Row / Townhouse |
| Tax Annual Amount | 4644 |
| Unit Number | 10 |
| Zoning Description | R5-2 |
Listing courtesy of
Listing brokerage
THE REALTY FIRM INC.
734 WELLINGTON STREET, LONDON, Ontario
Listing agent
CHRIS WILLIAM GRAHAM
This REALTOR.ca listing content is owned and licensed by REALTOR® members of The Canadian Real Estate Association.