
- November 10, 2026
- No Comments

10 GIVINS STREET
Woodstock (Woodstock - North), Ontario N4S5Y7
- 4 Beds
- 3 Baths
- Multi-family
Listed by Real Broker Ontario Ltd., Brokerage
 43 photos
Description
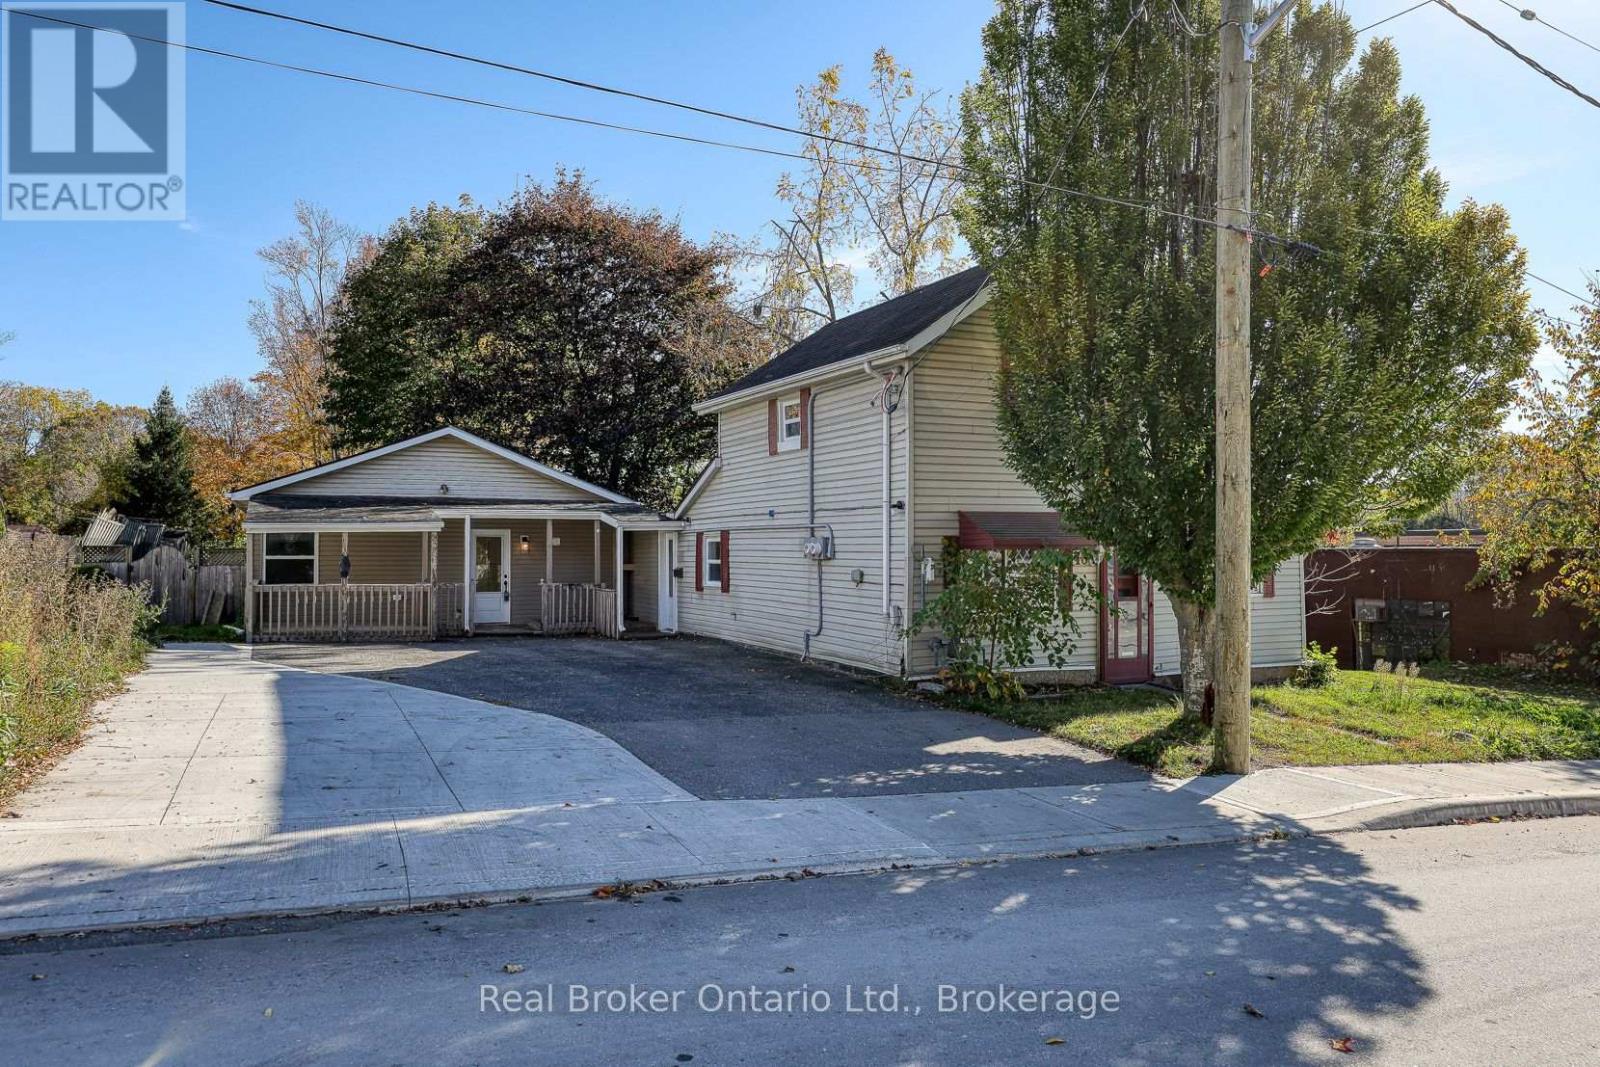
Welcome to 10 Givins Street, Woodstock! A fantastic opportunity for investors, multi-generational families, or buyers looking to live in one unit while generating rental income from the other! This unique side-by-side duplex offers two separate living spaces, each featuring 2 bedrooms, on an extra-large lot in a convenient downtown Woodstock location. Both units have undergone extensive renovations in 2025, making this an attractive, move-in-ready property with plenty of possibilities. The main home has been beautifully updated throughout, including a new furnace, central air conditioning, stove, washer and dryer, all installed in 2025, along with an owned water heater installed in 2023. The second unit, a newly constructed Additional Residential Unit (ARU) completed in 2025, offers modern living with its own efficient ductless heating and cooling system. Both units benefit from separate electrical panels installed in 2025, adding convenience and functionality. Outside, you'll appreciate the generous lot size and wide driveway offering parking for approximately 4 to 6 vehicles. Whether you're looking to expand your investment portfolio, offset your mortgage with rental income, or accommodate extended family while maintaining separate living spaces, 10 Givins Street offers exceptional flexibility and opportunity. Enjoy the convenience of downtown living with shopping, restaurants, parks, and everyday amenities nearby. Don't miss your chance to own this extensively updated property with so much to offer! (id:37124)
Property details
| Price | $499,900 |
|---|---|
| Status | Active |
| Transaction | For sale |
| Property type | Multi-family |
| Building type | Duplex |
| Storeys | 1.5 |
| Bedrooms | 4 |
| Bathrooms | 3 |
| Lot size | 60 x 198 FT ; 198.84 x 60.31 x 99.44 x 24.11 x 99.43 x |
| Frontage | 60 |
| Zoning | R2 |
| Basement | Unfinished, Partial |
| Heating | Forced air, Natural gas |
| Cooling | Wall unit |
| Exterior | Vinyl siding |
| Foundation | Unknown |
| Parking | No Garage |
| Parking spaces | 4 |
| Water | Municipal water |
| Sewer | Sanitary sewer |
| Appliances | Washer, Refrigerator, Stove, Dryer |
| Annual taxes | $3,332 (2025) |
| Listed on | Oct 22, 2026 |
| MLS® number | X14105868 |
Rooms
| Level | Room | Dimensions |
|---|---|---|
| Main level | Bathroom | 2.13 |
| Main level | Kitchen | 4.99 |
| Main level | Laundry room | 2.13 |
| Basement | Other | 9.39 |
| Main level | Den | 2.3 |
| Main level | Kitchen | 4.4 |
| Main level | Laundry room | 2.31 |
| Main level | Living room | 4.29 |
| Second level | Primary Bedroom | 3.99 |
| Second level | Bathroom | 1.12 |
| Main level | Bathroom | 2.24 |
| Main level | Bedroom | 3.02 |
| Main level | Family room | 3.68 |
Location
All listing details (48)
| Appliances | Washer, Refrigerator, Stove, Dryer |
|---|---|
| Basement | Unfinished, Partial |
| Bathrooms Partial | 1 |
| Bathrooms Total Integer | 3 |
| Bedrooms Above Grade | 2 |
| Bedrooms Below Grade | 2 |
| Bedrooms Total | 4 |
| City | Woodstock (Woodstock - North) |
| City Region | Woodstock - North |
| Cooling | Wall unit |
| Country | Canada |
| Directions | Cross Streets: Givins/Dundas/Hunter. ** Directions: Dundas St West turn right on Givins St property on the right. |
| Exterior Features | Vinyl siding |
| Fireplace YN | No |
| Foundation Details | Unknown |
| Frontage Length Numeric | 60 |
| Frontage Length Numeric Units | feet |
| Geocode Manual YN | Yes |
| Heating | Forced air, Natural gas |
| Internet Address Display YN | Yes |
| Internet Entire Listing Display YN | Yes |
| List AOR | Woodstock-Ingersoll-Tillsonburg |
| List Price | 499900 |
| Living Area Maximum | 2500 |
| Living Area Minimum | 2000 |
| Living Area Units | square feet |
| Lot Features | Irregular lot size, Flat site |
| Lot Size Dimensions | 60 x 198 FT ; 198.84 x 60.31 x 99.44 x 24.11 x 99.43 x |
| Original Entry Timestamp | 2026-10-22T14:24:38.51Z |
| Parking Features | No Garage |
| Parking Total | 4 |
| Photos Count | 42 |
| Postal Code | N4S5Y7 |
| Property Attached YN | Yes |
| Property Sub Type | Multi-family |
| Sewer | Sanitary sewer |
| Standard Status | Active |
| State Or Province | Ontario |
| Stories | 1.5 |
| Street Name | Givins |
| Street Number | 10 |
| Street Suffix | Street |
| Structure Type | Duplex |
| Tax Annual Amount | 3332 |
| Tax Year | 2025 |
| Utilities | Sewer, Electricity |
| Water Source | Municipal water |
| Zoning Description | R2 |
Listing courtesy of
Listing brokerage
Real Broker Ontario Ltd., Brokerage
398 Queens Ave Unit: 1A, London, Ontario
Listing agent
Brad Vink
This REALTOR.ca listing content is owned and licensed by REALTOR® members of The Canadian Real Estate Association.