
- November 10, 2026
- No Comments

100 - 51 SHOLTO DRIVE
London South (South X), Ontario N6E2H9
- 3 Beds
- 2 Baths
- Single Family
Listed by LPT REALTY
 27 photos
Description
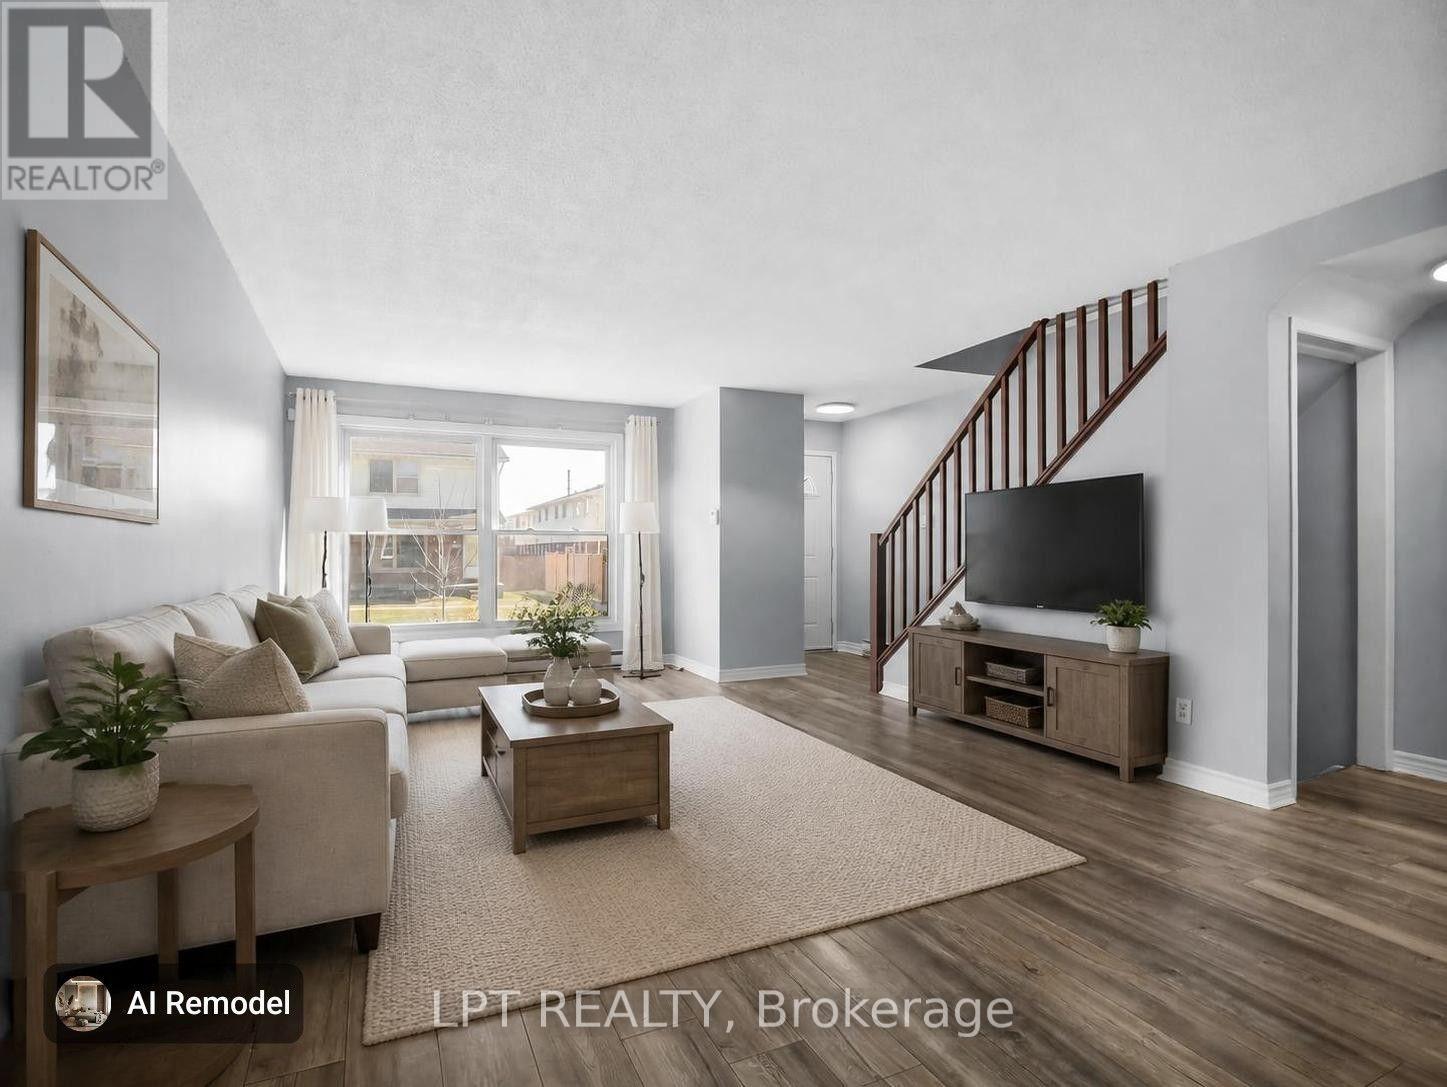
ENJOY LOW CONDO FEES in an affordable 3 bedroom END UNIT in White Oaks! This well-kept condo is a smart choice for first-time buyers, downsizers, or investors. A functional layout with a bright eat in kitchen, newer appliances, large windows and access to the enclosed private patio area. Newer laminate flooring throughout makes it completely carpet-free with individual room-controlled heating at a very affordable cost. Located on a desirable corner lot with a dedicated parking space and additional visitor parking. The building is quiet, secure, and close to shopping mall, restaurants, transit, parks, and everyday conveniences with easy access to Exeter Road and HWY 401. This property represents an excellent value in a highly sought after location. Note: some photos are virtually staged. (id:37124)
Property details
| Price | $349,000 |
|---|---|
| Status | Active |
| Transaction | For sale |
| Property type | Single Family |
| Building type | Row / Townhouse |
| Ownership | Condo/Strata |
| Storeys | 2 |
| Bedrooms | 3 |
| Bathrooms | 2 |
| Zoning | R5-4 |
| Basement | Partially finished, N/A |
| Heating | Baseboard heaters, Electric |
| Cooling | None |
| Flooring | Tile, Laminate |
| Exterior | Brick, Vinyl siding |
| Foundation | Poured Concrete |
| Parking | No Garage |
| Parking spaces | 1 |
| Appliances | Washer, Refrigerator, Dishwasher, Stove, Dryer, Water Heater |
| Community | Pets Allowed With Restrictions |
| Annual taxes | $1,777 (2025) |
| Maintenance fee | $270 / Monthly |
| Fee includes | Parking |
| Listed on | Sep 4, 2026 |
| MLS® number | X13744880 |
Rooms
| Level | Room | Dimensions |
|---|---|---|
| Main level | Living room | 7.04 |
| Main level | Kitchen | 5.18 |
| Second level | Primary Bedroom | 4.57 |
| Second level | Bedroom 2 | 3.05 |
| Second level | Bedroom 3 | 4.57 |
| Lower level | Recreational, Games room | 5.18 |
| Lower level | Laundry room | 1.52 |
| Main level | Bathroom | 0 |
| Second level | Bathroom | 0 |
Location
All listing details (50)
| Appliances | Washer, Refrigerator, Dishwasher, Stove, Dryer, Water Heater |
|---|---|
| Association Fee | 270 |
| Association Fee Frequency | Monthly |
| Association Fee Includes | Parking |
| Association Name | Village Property Management |
| Basement | Partially finished, N/A |
| Bathrooms Partial | 1 |
| Bathrooms Total Integer | 2 |
| Bedrooms Above Grade | 3 |
| Bedrooms Total | 3 |
| Building Features | Visitor Parking |
| City | London South (South X) |
| City Region | South X |
| Common Interest | Condo/Strata |
| Community Features | Pets Allowed With Restrictions |
| Cooling | None |
| Country | Canada |
| Directions | Cross Streets: Exeter Road and Sholto Dr. ** Directions: From Hwy 401, exit Exeter Rd West, turn right at Sholto, turn first left directly into the complex. |
| Exterior Features | Brick, Vinyl siding |
| Fireplace YN | No |
| Flooring | Tile, Laminate |
| Foundation Details | Poured Concrete |
| Geocode Manual YN | No |
| Heating | Baseboard heaters, Electric |
| Internet Address Display YN | Yes |
| Internet Entire Listing Display YN | Yes |
| List AOR | London and St. Thomas |
| List Price | 349000 |
| Living Area Maximum | 1399 |
| Living Area Minimum | 1200 |
| Living Area Units | square feet |
| Lot Features | Carpet Free |
| Original Entry Timestamp | 2026-09-04T15:31:19.87Z |
| Parking Features | No Garage |
| Parking Total | 1 |
| Photos Count | 27 |
| Postal Code | N6E2H9 |
| Property Attached YN | Yes |
| Property Sub Type | Single Family |
| Standard Status | Active |
| State Or Province | Ontario |
| Stories | 2 |
| Street Name | Sholto |
| Street Number | 51 |
| Street Suffix | Drive |
| Structure Type | Row / Townhouse |
| Tax Annual Amount | 1777 |
| Tax Year | 2025 |
| Unit Number | 100 |
| Zoning Description | R5-4 |
Listing courtesy of
Listing brokerage
LPT REALTY
171 WORTLEY ROAD, LONDON, Ontario
Listing agent
LILLY GLUSCIC
This REALTOR.ca listing content is owned and licensed by REALTOR® members of The Canadian Real Estate Association.