
- November 10, 2026
- No Comments

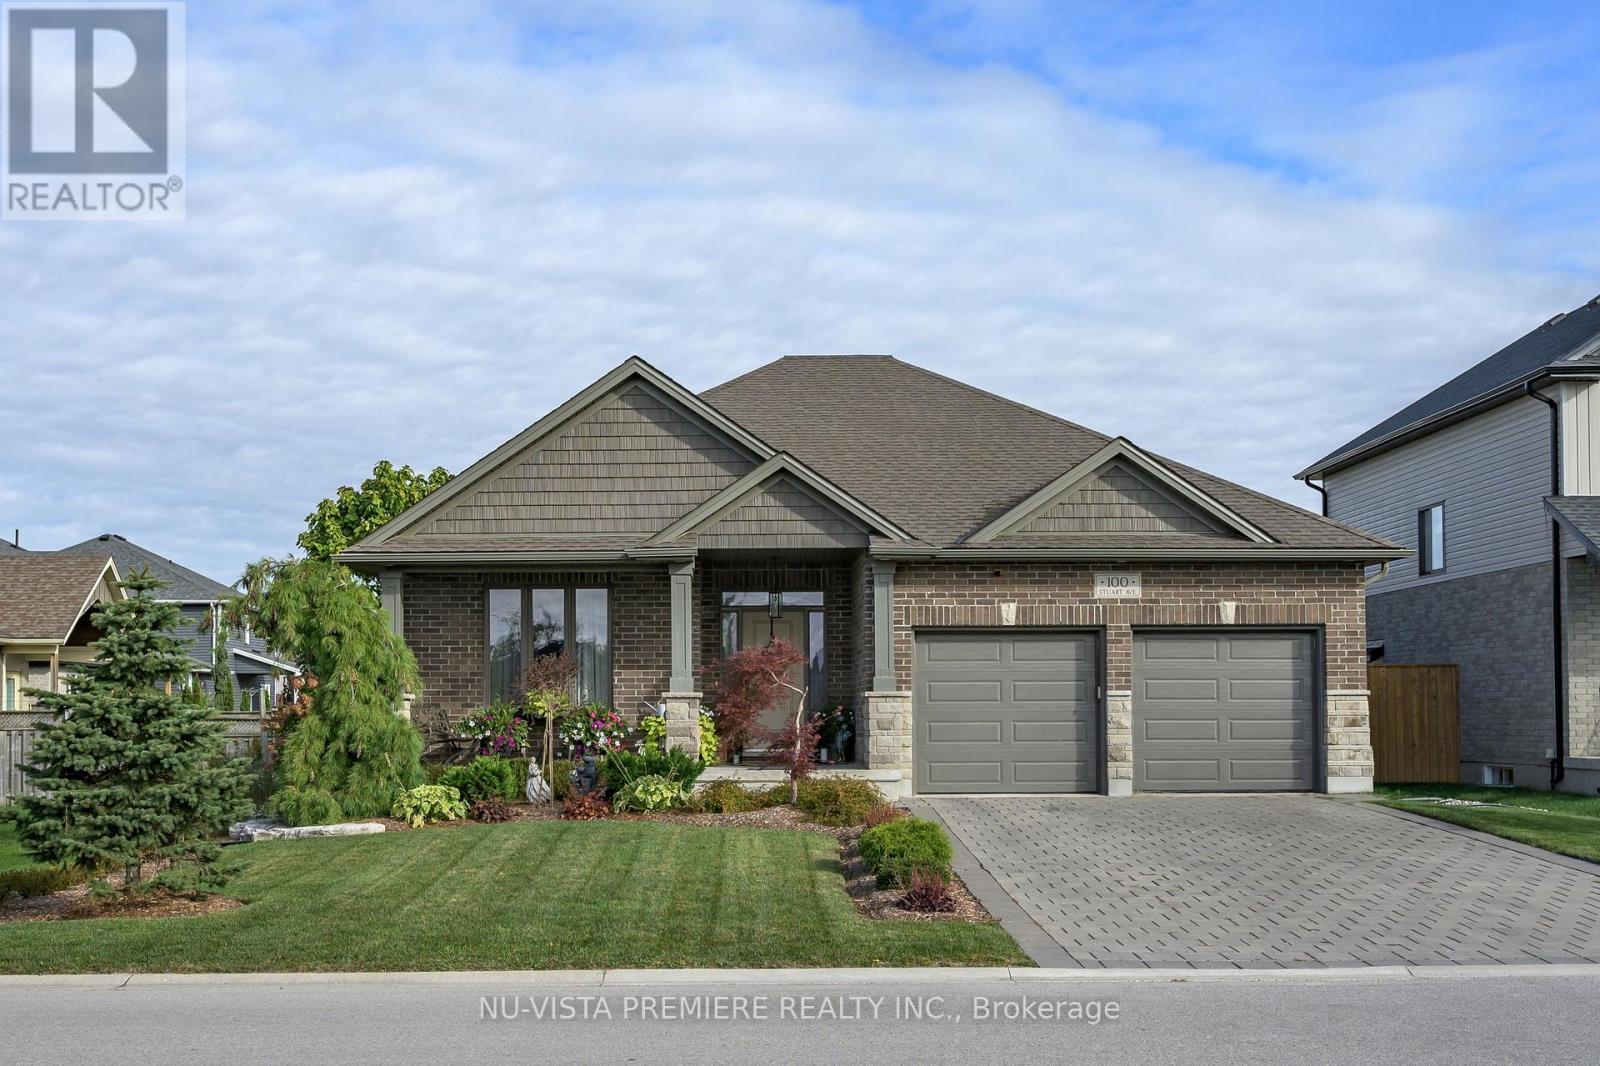
100 STUART AVENUE
Lucan Biddulph (Lucan), Ontario N0M2J0
- 4 Beds
- 3 Baths
- Single Family
Listed by NU-VISTA PREMIERE REALTY INC.
 47 photos
Description
POOL! Located in Lucan's premier subdivision, "Olde Clover Village," and just 15 minutes north of London, this property offers the ultimate in small-town living. Enjoy local advantages like proximity to excellent schools, parks, shopping, and a state-of-the-art community centre-all while situated on a quiet street directly across from protected parkland.This former model home, known as the "Chestnut" model, features 1,549 sq. ft. of main-floor living space plus an additional 1,124 sq. ft. of professionally finished space in the basement. The versatile layout offers 2+2 bedrooms, a main-floor study/den, and 3 full bathrooms.The open-concept kitchen is both beautiful and functional, boasting white cabinetry, quartz countertops, stainless steel appliances, a large centre island, and a dedicated pantry. The adjacent great room and dining area feature a cozy gas fireplace and patio doors that lead directly to the pool. The spacious primary bedroom serves as a private retreat, complete with a walk-in closet and a full ensuite bath.The lower level was professionally finished by the builder and includes a massive family room, a dedicated exercise/games room, two additional bedrooms, and a full 3-piece bathroom.Step outside into your backyard oasis, featuring lush gardens, a patio area with a gazebo, and a beautiful heated swimming pool. Contact the listing agent today to book your private viewing of this amazing home! (id:37124)
Property details
| Price | $869,900 |
|---|---|
| Status | Active |
| Transaction | For sale |
| Property type | Single Family |
| Building type | House |
| Ownership | Freehold |
| Storeys | 1 |
| Bedrooms | 4 |
| Bathrooms | 3 |
| Lot size | 55 x 120 FT |
| Frontage | 55 |
| Zoning | R1-8-h |
| Basement | Finished, Full |
| Heating | Forced air, Natural gas |
| Cooling | Central air conditioning, Air exchanger |
| Fireplace | 1 |
| Exterior | Brick Veneer |
| Foundation | Poured Concrete |
| Parking | Attached Garage, Garage |
| Parking spaces | 6 |
| Pool | Inground pool |
| Water | Municipal water |
| Sewer | Sanitary sewer |
| Appliances | Washer, Refrigerator, Water meter, Dishwasher, Stove, Dryer, Garage door opener remote(s) |
| Annual taxes | $4,597 (2025) |
| Listed on | Oct 27, 2026 |
| MLS® number | X14120830 |
Rooms
| Level | Room | Dimensions |
|---|---|---|
| Main level | Foyer | 2.13 |
| Lower level | Bedroom 3 | 4.37 |
| Lower level | Bedroom 4 | 4.09 |
| Lower level | Bathroom | 3.05 |
| Lower level | Exercise room | 5 |
| Main level | Study | 3.66 |
| Main level | Dining room | 2.87 |
| Main level | Great room | 3.96 |
| Main level | Primary Bedroom | 3.86 |
| Main level | Bedroom 2 | 3.2 |
| Main level | Laundry room | 1.83 |
| Main level | Bathroom | 3.2 |
| Lower level | Family room | 8.94 |
Location
All listing details (53)
| Appliances | Washer, Refrigerator, Water meter, Dishwasher, Stove, Dryer, Garage door opener remote(s) |
|---|---|
| Architectural Style | Bungalow |
| Basement | Finished, Full |
| Bathrooms Total Integer | 3 |
| Bedrooms Above Grade | 2 |
| Bedrooms Below Grade | 2 |
| Bedrooms Total | 4 |
| City | Lucan Biddulph (Lucan) |
| City Region | Lucan |
| Common Interest | Freehold |
| Cooling | Central air conditioning, Air exchanger |
| Country | Canada |
| Directions | Cross Streets: Spencer Ave. ** Directions: From London on Richmond, turn right on Olde Clover Drive, Then make first left on Spencer. Stuart is the 3rd right . Sign on property. |
| Exterior Features | Brick Veneer |
| Fencing | Fenced yard |
| Fireplace YN | Yes |
| Fireplaces Total | 1 |
| Foundation Details | Poured Concrete |
| Frontage Length Numeric | 55 |
| Frontage Length Numeric Units | feet |
| Geocode Manual YN | Yes |
| Heating | Forced air, Natural gas |
| Internet Address Display YN | Yes |
| Internet Entire Listing Display YN | Yes |
| List AOR | London and St. Thomas |
| List Price | 869900 |
| Living Area Maximum | 2000 |
| Living Area Minimum | 1500 |
| Living Area Units | square feet |
| Lot Features | Flat site, Gazebo |
| Lot Size Dimensions | 55 x 120 FT |
| Original Entry Timestamp | 2026-10-27T16:51:01.21Z |
| Parking Features | Attached Garage, Garage |
| Parking Total | 6 |
| Photos Count | 46 |
| Pool Features | Inground pool |
| Postal Code | N0M2J0 |
| Property Attached YN | No |
| Property Sub Type | Single Family |
| Security Features | Smoke Detectors |
| Sewer | Sanitary sewer |
| Standard Status | Active |
| State Or Province | Ontario |
| Stories | 1 |
| Street Name | Stuart |
| Street Number | 100 |
| Street Suffix | Avenue |
| Structure Type | House |
| Tax Annual Amount | 4597 |
| Tax Year | 2025 |
| Utilities | Sewer, Electricity, Cable |
| Water Source | Municipal water |
| Zoning Description | R1-8-h |
Listing courtesy of
Listing brokerage
NU-VISTA PREMIERE REALTY INC.
805 ADELAIDE STREET NORTH, LONDON, Ontario
Listing agent
MICHAEL BOSVELD
This REALTOR.ca listing content is owned and licensed by REALTOR® members of The Canadian Real Estate Association.