
- November 10, 2026
- No Comments

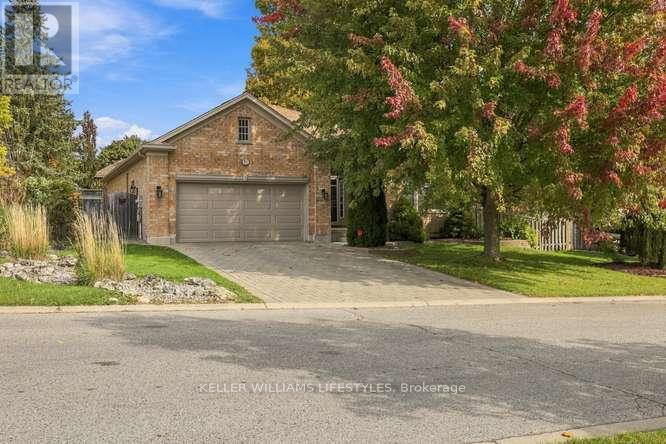
1000 ADIRONDACK ROAD
London South (South M), Ontario N6K4W8
- 5 Beds
- 3 Baths
- Single Family
Listed by KELLER WILLIAMS LIFESTYLES
 51 photos
Description
Westmount beauty! Larger than it looks! 2100 sq ft one floor home offering 3+2 bedrooms and space for everyone. Open concept main level with huge great room, electric fireplace & large separate dining area. New kitchen (2018) with loads of crisp white cupboards, plenty of counter space, island seating & dinette area. Primary bedroom with walk in closet, ensuite with jacuzzi tub & shower. Handy main floor laundry. Lower level granny suite potential including a kitchen, 2 large bedrooms, family room, electric fireplace, den, 3 piece bathroom and ample storage space. Garden doors access off the great room to a covered porch overlooking the beautifully landscaped back yard with plung pool. Complete with a double garage and driveway, this home has plenty to offer! (id:37124)
Property details
| Price | $899,900 |
|---|---|
| Status | Active |
| Transaction | For sale |
| Property type | Single Family |
| Building type | House |
| Ownership | Freehold |
| Storeys | 1 |
| Bedrooms | 5 |
| Bathrooms | 3 |
| Lot size | 69.4 x 118.1 FT ; 69.41x118.12x79.92x127.27 |
| Frontage | 69.4 |
| Zoning | R1-5 |
| Basement | Finished, Full |
| Heating | Forced air, Natural gas |
| Cooling | Central air conditioning |
| Fireplace | 2 |
| Exterior | Brick |
| Foundation | Poured Concrete |
| Parking | Attached Garage, Garage |
| Parking spaces | 4 |
| Water | Municipal water |
| Sewer | Sanitary sewer |
| Appliances | Washer, Refrigerator, Central Vacuum, Dishwasher, Stove, Dryer, Microwave |
| Annual taxes | $8,332 |
| Listed on | Oct 13, 2026 |
| MLS® number | X14013644 |
Rooms
| Level | Room | Dimensions |
|---|---|---|
| Main level | Foyer | 2.87 |
| Lower level | Bedroom | 4.63 |
| Lower level | Den | 3.99 |
| Main level | Great room | 5.12 |
| Main level | Dining room | 6.19 |
| Main level | Kitchen | 3.29 |
| Main level | Eating area | 3.29 |
| Main level | Primary Bedroom | 4.57 |
| Main level | Bedroom | 3.63 |
| Main level | Bedroom | 3.63 |
| Lower level | Family room | 7.86 |
| Lower level | Bedroom | 3.75 |
Location
All listing details (48)
| Appliances | Washer, Refrigerator, Central Vacuum, Dishwasher, Stove, Dryer, Microwave |
|---|---|
| Architectural Style | Bungalow |
| Basement | Finished, Full |
| Bathrooms Total Integer | 3 |
| Bedrooms Above Grade | 3 |
| Bedrooms Below Grade | 2 |
| Bedrooms Total | 5 |
| Building Features | Fireplace(s) |
| City | London South (South M) |
| City Region | South M |
| Common Interest | Freehold |
| Cooling | Central air conditioning |
| Country | Canada |
| Directions | Cross Streets: Barclay Rd & Cranbrook Rd. ** Directions: Cranbrook Rd to Adirondack Rd. |
| Exterior Features | Brick |
| Fireplace YN | Yes |
| Fireplaces Total | 2 |
| Foundation Details | Poured Concrete |
| Frontage Length Numeric | 69.4 |
| Frontage Length Numeric Units | feet |
| Geocode Manual YN | No |
| Heating | Forced air, Natural gas |
| Internet Address Display YN | Yes |
| Internet Entire Listing Display YN | Yes |
| List AOR | London and St. Thomas |
| List Price | 899900 |
| Living Area Maximum | 2500 |
| Living Area Minimum | 2000 |
| Living Area Units | square feet |
| Lot Size Dimensions | 69.4 x 118.1 FT ; 69.41x118.12x79.92x127.27 |
| Original Entry Timestamp | 2026-10-13T15:22:12.79Z |
| Parking Features | Attached Garage, Garage |
| Parking Total | 4 |
| Photos Count | 50 |
| Postal Code | N6K4W8 |
| Property Attached YN | No |
| Property Sub Type | Single Family |
| Sewer | Sanitary sewer |
| Standard Status | Active |
| State Or Province | Ontario |
| Stories | 1 |
| Street Name | Adirondack |
| Street Number | 1000 |
| Street Suffix | Road |
| Structure Type | House |
| Tax Annual Amount | 8332 |
| Water Source | Municipal water |
| Zoning Description | R1-5 |
Listing courtesy of
Listing brokerage
KELLER WILLIAMS LIFESTYLES
B100-509 COMMISSIONERS ROAD W., LONDON, Ontario
Listing agent
RICHARD THYSSEN
This REALTOR.ca listing content is owned and licensed by REALTOR® members of The Canadian Real Estate Association.