
- November 10, 2026
- No Comments

1004 - 323 COLBORNE STREET
London East (East K), Ontario N6B3N8
- 2 Beds
- 2 Baths
- Single Family
Listed by SUTTON GROUP REALTY SYSTEMS INC.
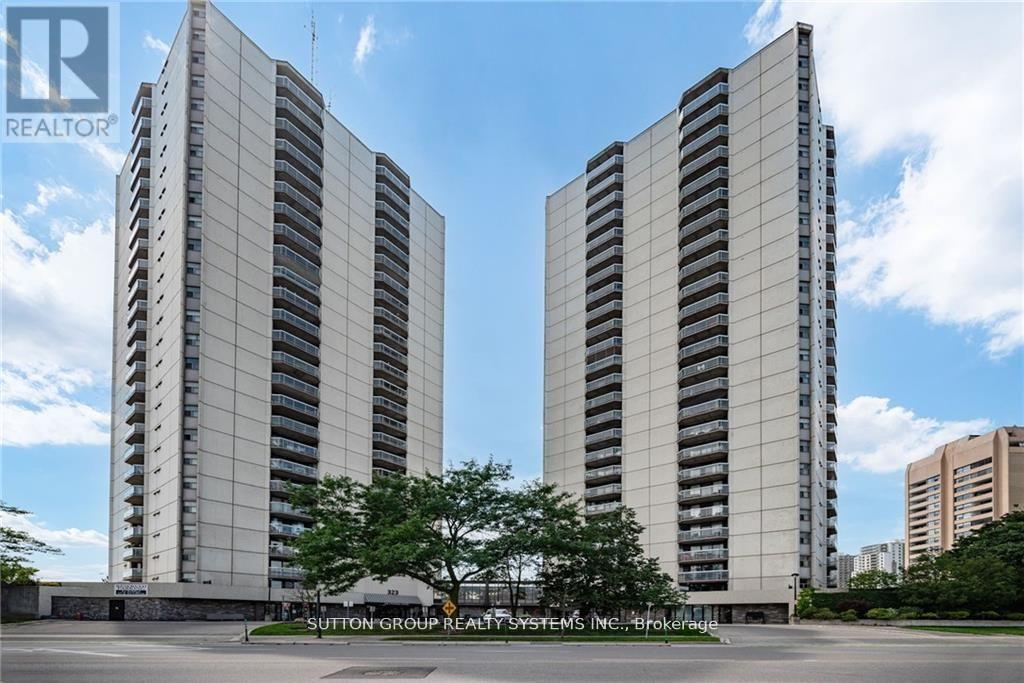 24 photos
Description
SPECIAL OFFER: FIRST MONTH RENT-FREE! Bright and spacious 2-bedroom, 2-bath condo in the heart of downtown London! Open-concept layout with laminate flooring throughout. Modern kitchen featuring stainless steel appliances and a breakfast bar. Spacious living and dining area with walk-out to a large balcony. Primary bedroom offers a large closet and 3-piece ensuite. Bright second bedroom conveniently located near the 4-piece bath. In-suite laundry included. Amazing amenities: in-ground saltwater pool, sauna, tennis court, gym, patio, and visitor parking. Fantastic downtown location close to shopping, restaurants, transit, and more! Enjoy one month of rent FREE as a special incentive for new tenants. (id:37124)
Property details
| Price | $1,800 / month |
|---|---|
| Status | Active |
| Transaction | For rent |
| Property type | Single Family |
| Building type | Apartment |
| Ownership | Condo/Strata |
| Bedrooms | 2 |
| Bathrooms | 2 |
| Basement | None |
| Heating | Forced air, Electric |
| Cooling | Central air conditioning |
| Flooring | Laminate, Ceramic |
| Exterior | Concrete |
| Parking | Garage, Underground |
| Parking spaces | 1 |
| Pool | Indoor pool |
| Appliances | Window Coverings |
| Community | Pets not Allowed |
| Listed on | Sep 1, 2026 |
| MLS® number | X13730270 |
Rooms
| Level | Room | Dimensions |
|---|---|---|
| Main level | Living room | 5.94 |
| Main level | Dining room | 4.7 |
| Main level | Kitchen | 3.35 |
| Main level | Primary Bedroom | 4.57 |
| Main level | Bedroom 2 | 3.56 |
Location
All listing details (43)
| Appliances | Window Coverings |
|---|---|
| Association Name | Highpoint Property Management |
| Basement | None |
| Bathrooms Total Integer | 2 |
| Bedrooms Above Grade | 2 |
| Bedrooms Total | 2 |
| Building Features | Exercise Centre, Party Room, Sauna |
| City | London East (East K) |
| City Region | East K |
| Common Interest | Condo/Strata |
| Community Features | Pets not Allowed |
| Cooling | Central air conditioning |
| Country | Canada |
| Directions | Cross Streets: Corner of York St and Colborne St. ** Directions: Corner of York St and Colborne St. |
| Exterior Features | Concrete |
| Fireplace YN | No |
| Flooring | Laminate, Ceramic |
| Geocode Manual YN | No |
| Heating | Forced air, Electric |
| Internet Address Display YN | Yes |
| Internet Entire Listing Display YN | Yes |
| Lease Amount Frequency | Monthly |
| List AOR | Toronto |
| Living Area Maximum | 1199 |
| Living Area Minimum | 1000 |
| Living Area Units | square feet |
| Lot Features | Balcony, Carpet Free |
| Original Entry Timestamp | 2026-09-01T13:36:13.92Z |
| Parking Features | Garage, Underground |
| Parking Total | 1 |
| Photos Count | 24 |
| Pool Features | Indoor pool |
| Postal Code | N6B3N8 |
| Property Attached YN | Yes |
| Property Sub Type | Single Family |
| Standard Status | Active |
| State Or Province | Ontario |
| Street Name | Colborne |
| Street Number | 323 |
| Street Suffix | Street |
| Structure Type | Apartment |
| Total Actual Rent | 1800 |
| Unit Number | 1004 |
Listing courtesy of
Listing brokerage
SUTTON GROUP REALTY SYSTEMS INC.
1542 DUNDAS STREET WEST, MISSISSAUGA, Ontario
Listing agent
AGATA IWICKI
This REALTOR.ca listing content is owned and licensed by REALTOR® members of The Canadian Real Estate Association.