
- November 10, 2026
- No Comments

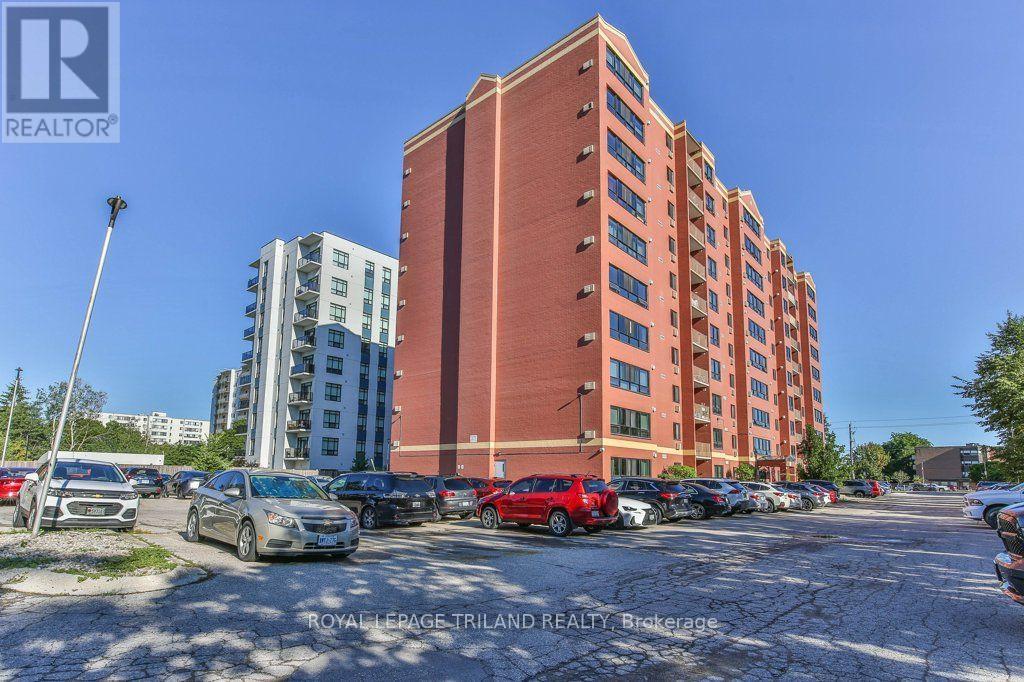
1005 - 95 BASE LINE ROAD W
London South (South E), Ontario N6J4X3
- 1 Beds
- 1 Baths
- Single Family
Listed by ROYAL LEPAGE TRILAND REALTY
 26 photos
Description
Welcome to this beautifully renovated 1-bedroom, 1-bathroom condo on Base Line Road. This bright and inviting unit offers a functional layout with quality updates throughout. Upon entering, you'll find a convenient entranceway closet and in-suite laundry. The renovated kitchen features plenty of cupboard and counter space, elegant quartz countertops, a new sink and light fixture, and new stainless-steel appliances, including an induction stove, refrigerator and dishwasher, all installed in 2025. The spacious bedroom is bright and comfortable, while the updated bathroom features a newer vanity with quartz countertop and a modern light fixture. The bright and spacious living room provides plenty of room to relax and entertain, while a sizeable storage closet offers additional convenience. Throughout the unit, enjoy highly durable luxury vinyl plank flooring, new baseboards and light fixtures, and fresh paint, creating a clean, modern and move-in-ready space. This quiet, well-maintained building offers excellent amenities, including an exercise room, brand-new windows and a new elevator. Conveniently located within walking distance to shopping and everyday amenities, this condo combines comfort, style and convenience in an ideal location. A wonderful opportunity for first-time buyers, downsizers or investors! (id:37124)
Property details
| Price | $269,500 |
|---|---|
| Status | Active |
| Transaction | For sale |
| Property type | Single Family |
| Building type | Apartment |
| Ownership | Condo/Strata |
| Bedrooms | 1 |
| Bathrooms | 1 |
| Zoning | R9-7*H32 |
| Basement | None |
| Heating | Baseboard heaters, Electric |
| Cooling | Window air conditioner |
| Exterior | Brick |
| Parking | No Garage |
| Parking spaces | 1 |
| Appliances | Washer, Refrigerator, Dishwasher, Stove, Dryer, Microwave, Freezer, Hood Fan, Window Coverings |
| Community | Pets Allowed With Restrictions |
| View | City view |
| Annual taxes | $1,308 (2026) |
| Maintenance fee | $380 / Monthly |
| Fee includes | Common Area Maintenance, Water, Insurance, Parking |
| Listed on | Aug 10, 2026 |
| MLS® number | X13658470 |
Rooms
| Level | Room | Dimensions |
|---|---|---|
| Main level | Bathroom | 2.17 |
| Main level | Bedroom | 3.42 |
| Main level | Dining room | 4.17 |
| Main level | Kitchen | 3.07 |
| Main level | Living room | 4.39 |
| Main level | Other | 1.02 |
Location
All listing details (49)
| Appliances | Washer, Refrigerator, Dishwasher, Stove, Dryer, Microwave, Freezer, Hood Fan, Window Coverings |
|---|---|
| Association Fee | 380 |
| Association Fee Frequency | Monthly |
| Association Fee Includes | Common Area Maintenance, Water, Insurance, Parking |
| Association Name | Dickenson Condo Management |
| Basement | None |
| Bathrooms Total Integer | 1 |
| Bedrooms Above Grade | 1 |
| Bedrooms Total | 1 |
| Building Features | Exercise Centre, Visitor Parking |
| City | London South (South E) |
| City Region | South E |
| Common Interest | Condo/Strata |
| Community Features | Pets Allowed With Restrictions |
| Cooling | Window air conditioner |
| Country | Canada |
| Directions | Cross Streets: BASE LINE RD W / WHARNCLIFFE RD S. ** Directions: WHARNCLIFFE RD S TO BASE LINE RD W. LOCATED ON THE SOUTH SIDE OF BASE LINE RD. |
| Exterior Features | Brick |
| Fireplace YN | No |
| Geocode Manual YN | No |
| Heating | Baseboard heaters, Electric |
| Internet Address Display YN | Yes |
| Internet Entire Listing Display YN | Yes |
| List AOR | London and St. Thomas |
| List Price | 269500 |
| Living Area Maximum | 699 |
| Living Area Minimum | 600 |
| Living Area Units | square feet |
| Lot Features | Ravine, Elevator, Lighting, Level, Carpet Free, In suite Laundry |
| Original Entry Timestamp | 2026-08-10T18:31:43.05Z |
| Parking Features | No Garage |
| Parking Total | 1 |
| Photos Count | 25 |
| Postal Code | N6J4X3 |
| Property Attached YN | Yes |
| Property Sub Type | Single Family |
| Security Features | Smoke Detectors, Controlled entry |
| Standard Status | Active |
| State Or Province | Ontario |
| Street Dir Suffix | West |
| Street Name | BASE LINE |
| Street Number | 95 |
| Street Suffix | Road |
| Structure Type | Apartment |
| Tax Annual Amount | 1308 |
| Tax Year | 2026 |
| Unit Number | 1005 |
| View | City view |
| Zoning Description | R9-7*H32 |
Listing courtesy of
Listing brokerage
ROYAL LEPAGE TRILAND REALTY
103-240 WATERLOO STREET, LONDON, Ontario
Listing agent
JORDAN WILSON
This REALTOR.ca listing content is owned and licensed by REALTOR® members of The Canadian Real Estate Association.