
- November 10, 2026
- No Comments

1010 DEARNESS DRIVE
London South (South Y), Ontario N6E1N7
- 8 Beds
- 6 Baths
- Single Family
Listed by CENTURY 21 FIRST CANADIAN CORP
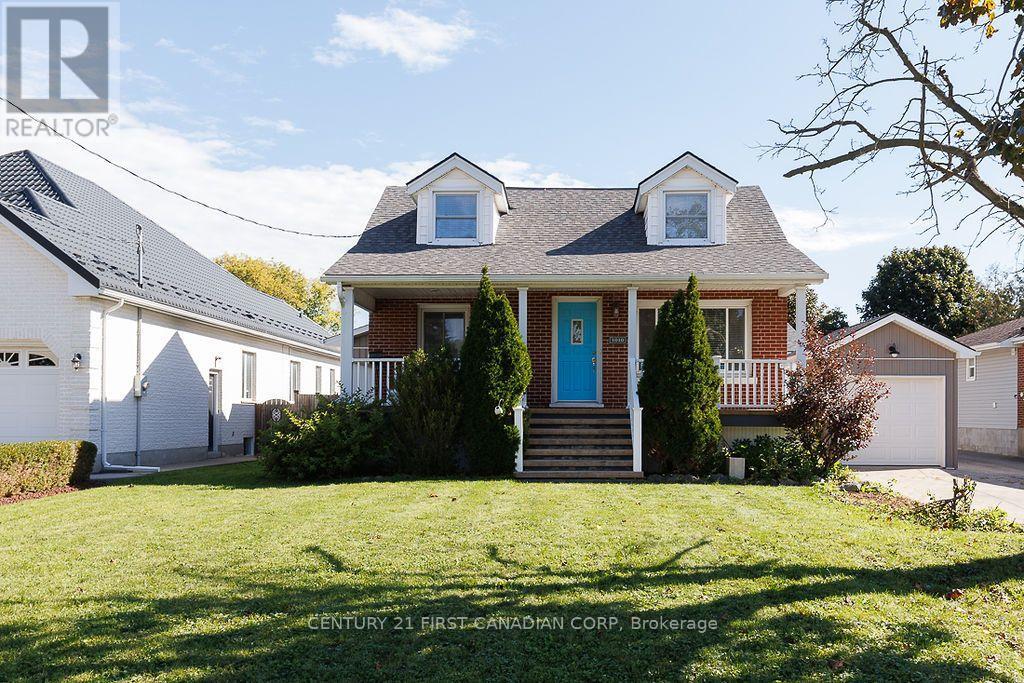 50 photos
Description
Multi-generational living at its best or exceptional rental investment opportunity, this detached linked home with 3 separate entrances boasts 8 bedrooms, 6 full bathrooms and 3 fully equipped kitchens all in the desirable neighbourhood of White Oaks!! The main house has 4 bedrooms with the primary on the main floor, 2 on the second level and one in the basement in-law suite with each level having a 3-piece bathroom. The self-contained in-law basement suite has a full kitchen and living/dining room. The addition, completed in 2022, has 3 bedrooms on the main floor and one in the basement. The main floor with hardwood floors also has an ensuite 4-piece bathroom, another 3-piece bathroom, full kitchen with quartz counter-tops, breakfast area with walk-out to the large deck, dining/lounge area and living room. The basement has the 4th bedroom, a 3-piece bathroom and recreation room. There is enough space to add 2 more bedrooms in the basement with each having egress windows. Many extras and updates done to the main house such as new roof in 2026 and 200-amp service added, separate central A/C installed in 2017 and laminate floors in 2019. In 2022, the front porch was re-built, a small 1-car garage added as well as an interlocking brick driveway holding 4 vehicles. Heating, ventilation and electrical are not shared between the 2 houses, but the hot water tank was purchased in 2017 and shared. These two houses are separated by a small foyer, each having separate entrances. Apart from multi-generational family living, this property has an excellent rental potential! The main house has the potential to be rented for $2,500 to $3,200 per month while the addition may bring in $3,500 more, potentially generating up to $6,700 in monthly gross revenue which may tally over $80,000 per year! Location is key as White Oaks Mall is only a 10-15 minute walk away with easy public transport connections to downtown London. ** This is a linked property.** (id:37124)
Property details
| Price | $899,998 |
|---|---|
| Status | Active |
| Transaction | For sale |
| Property type | Single Family |
| Building type | House |
| Ownership | Freehold |
| Storeys | 1.5 |
| Bedrooms | 8 |
| Bathrooms | 6 |
| Lot size | 58.5 x 195.8 FT |
| Frontage | 58.6 |
| Zoning | R1-4 |
| Basement | Finished, Partially finished, Full, Separate entrance, N/A, N/A, N/A |
| Heating | Forced air, Natural gas |
| Cooling | Central air conditioning, Air exchanger, Ventilation system |
| Fireplace | 1 |
| Flooring | Tile, Hardwood, Laminate, Vinyl |
| Exterior | Brick, Aluminum siding |
| Foundation | Poured Concrete |
| Parking | Detached Garage, Garage |
| Parking spaces | 5 |
| Water | Municipal water |
| Sewer | Sanitary sewer |
| Appliances | Refrigerator, Central Vacuum, Dishwasher, Stove, Dryer, Microwave, Hood Fan, Two Washers, Garage door opener remote(s), Water Heater |
| Community | School Bus |
| Annual taxes | $7,116 |
| Listed on | Oct 8, 2026 |
| MLS® number | X13876510 |
Rooms
| Level | Room | Dimensions |
|---|---|---|
| Main level | Living room | 4.45 |
| Main level | Family room | 11.58 |
| Main level | Kitchen | 4.7 |
| Main level | Primary Bedroom | 6 |
| Main level | Bedroom 2 | 3.67 |
| Main level | Bedroom 3 | 3.54 |
| Basement | Bedroom 4 | 3.37 |
| Basement | Recreational, Games room | 7.08 |
| Main level | Bathroom | 1.73 |
| Main level | Bathroom | 3.54 |
| Main level | Bathroom | 1.5 |
| Main level | Dining room | 3.42 |
| Second level | Bathroom | 1.6 |
| Basement | Bathroom | 1.78 |
| Basement | Bathroom | 3.73 |
| Main level | Kitchen | 2.31 |
| Main level | Primary Bedroom | 2.62 |
| Second level | Bedroom 2 | 3.32 |
| Second level | Bedroom 3 | 3.06 |
| Basement | Kitchen | 3.24 |
| Basement | Sitting room | 4.93 |
| Basement | Laundry room | 2.3 |
Location
All listing details (52)
| Appliances | Refrigerator, Central Vacuum, Dishwasher, Stove, Dryer, Microwave, Hood Fan, Two Washers, Garage door opener remote(s), Water Heater |
|---|---|
| Basement | Finished, Partially finished, Full, Separate entrance, N/A, N/A, N/A |
| Bathrooms Total Integer | 6 |
| Bedrooms Above Grade | 6 |
| Bedrooms Below Grade | 2 |
| Bedrooms Total | 8 |
| Building Features | Separate Electricity Meters, Separate Heating Controls, Fireplace(s) |
| City | London South (South Y) |
| City Region | South Y |
| Common Interest | Freehold |
| Community Features | School Bus |
| Cooling | Central air conditioning, Air exchanger, Ventilation system |
| Country | Canada |
| Directions | Cross Streets: Bradley Avenue & Southdale Road E. ** Directions: Take Wellington Road South exit off HWY 401, turn right (East) on Southdale Road E then right (South) on Dearness Drive. |
| Exterior Features | Brick, Aluminum siding |
| Fencing | Fenced yard, Fully Fenced |
| Fireplace YN | Yes |
| Fireplaces Total | 1 |
| Flooring | Tile, Hardwood, Laminate, Vinyl |
| Foundation Details | Poured Concrete |
| Frontage Length Numeric | 58.6 |
| Frontage Length Numeric Units | feet |
| Geocode Manual YN | No |
| Heating | Forced air, Natural gas |
| Internet Address Display YN | Yes |
| Internet Entire Listing Display YN | Yes |
| List AOR | London and St. Thomas |
| List Price | 899998 |
| Living Area Maximum | 2500 |
| Living Area Minimum | 2000 |
| Living Area Units | square feet |
| Lot Features | Flat site, Dry, Sump Pump, In-Law Suite |
| Lot Size Dimensions | 58.5 x 195.8 FT |
| Original Entry Timestamp | 2026-10-08T16:21:27.93Z |
| Parking Features | Detached Garage, Garage |
| Parking Total | 5 |
| Photos Count | 50 |
| Postal Code | N6E1N7 |
| Property Attached YN | No |
| Property Sub Type | Single Family |
| Security Features | Alarm system, Smoke Detectors, Monitored Alarm |
| Sewer | Sanitary sewer |
| Standard Status | Active |
| State Or Province | Ontario |
| Stories | 1.5 |
| Street Name | Dearness |
| Street Number | 1010 |
| Street Suffix | Drive |
| Structure Type | House |
| Tax Annual Amount | 7115.7 |
| Water Source | Municipal water |
| Zoning Description | R1-4 |
Listing courtesy of
Listing brokerage
CENTURY 21 FIRST CANADIAN CORP
420 YORK STREET, LONDON, Ontario
Listing agent
BRIAN TRABOULAY
This REALTOR.ca listing content is owned and licensed by REALTOR® members of The Canadian Real Estate Association.