
- November 10, 2026
- No Comments

1014 - 1030 CORONATION DRIVE
London North (North I), Ontario N6G0G5
- 1 Beds
- 1 Baths
- Single Family
Listed by CENTURY 21 ATRIA REALTY INC.
 29 photos
Description
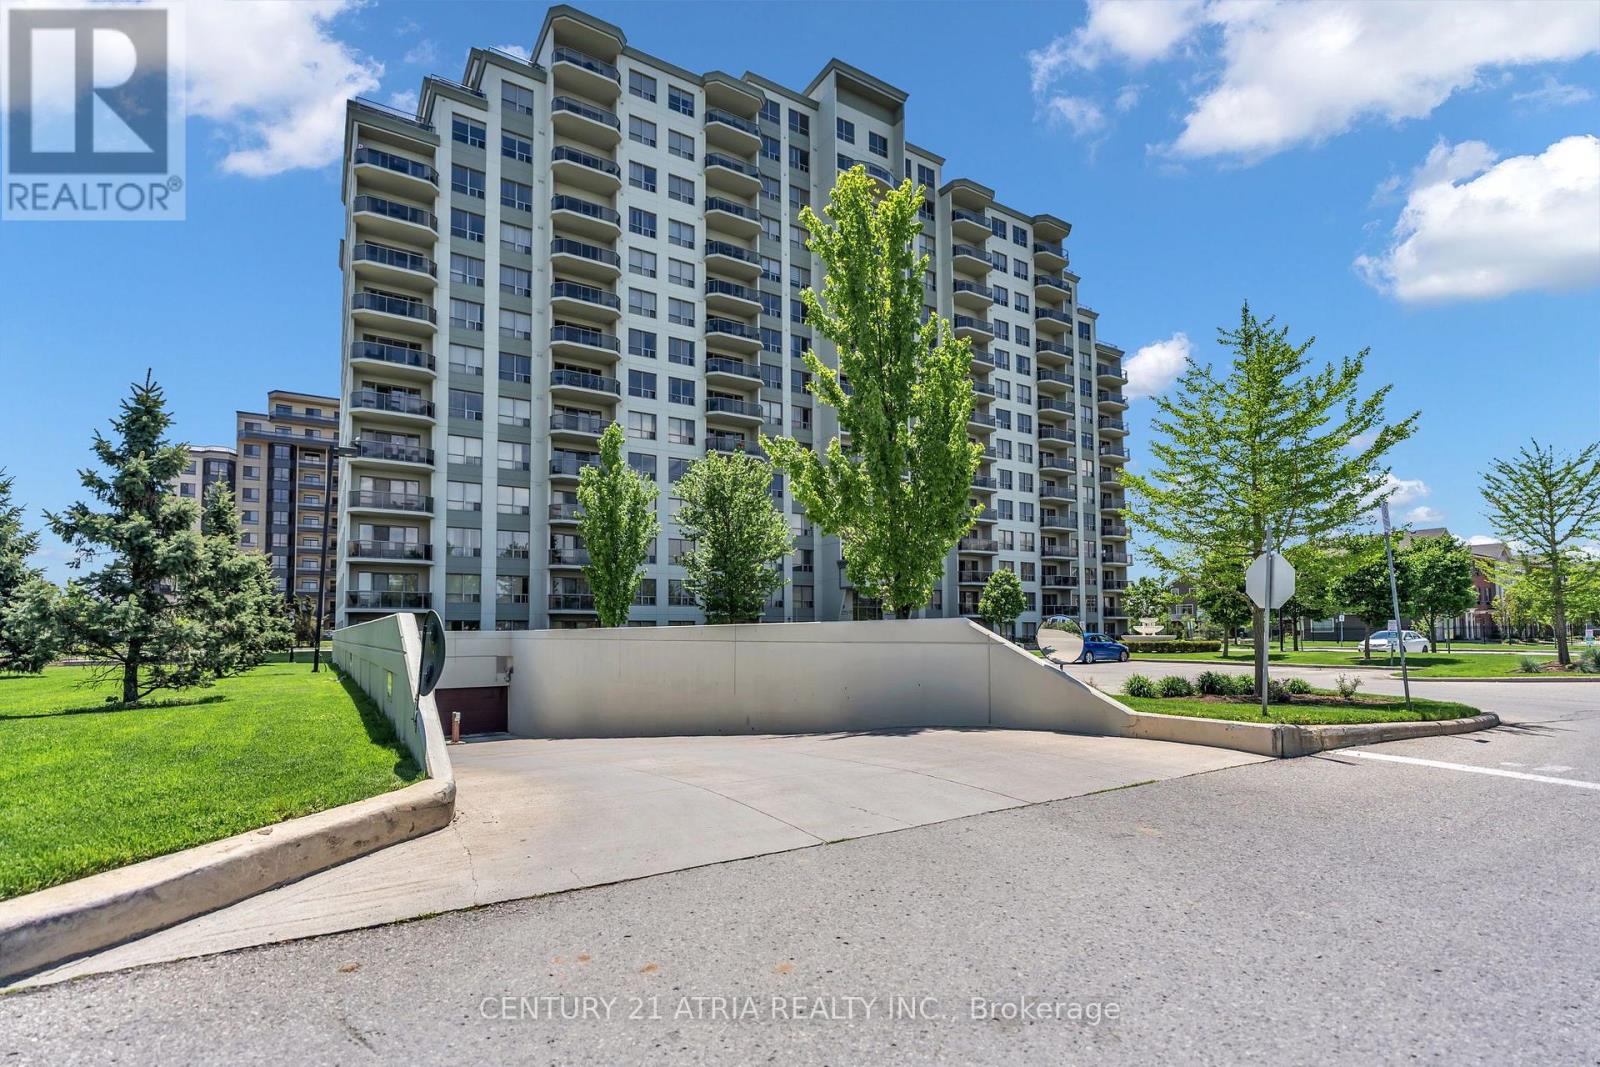
Welcome to this beautifully maintained, open-concept residence at the sought-after Northcliff condominium, ideally located in the desirable Hyde Park neighbourhood. This bright and sophisticated unit is filled with natural light and showcases stunning south-facing views, creating a warm and inviting atmosphere throughout. The thoughtfully designed kitchen features elegant granite countertops, ample cabitnery, a convenient breakfast bar, and a stylish backsplash, offering both functionality and modern appeal. The spacious living area is enhanced by an electric fireplace, while ccrown moulding throughout and quality laminate flooring add a refined finishing touch. Step through to your private balcony and enjoy beautiful soth-facing views of the surrounding skyline -an ideal setting for your morning coffee or evening relaxation. The generously sized bedroom offers a walk-in closet, complemented by the convenience of in-suite laundry. Residences of Northcliff enjoy an impressive array of amenities, including a theatre room, billiards room, fitness centre, and library. Adding exceptional value and convenience, this rare unit includes two underground parking spaces. Ideally located just minutes from shopping, restaurants, parks, recreation, and everyday amenities, this exceptional residence offers a wonderful opportunity to enjoy stylish and convenient condominium living in one of Hyde Park's most desirable communities. (id:37124)
Property details
| Price | $339,000 |
|---|---|
| Status | Active |
| Transaction | For sale |
| Property type | Single Family |
| Building type | Apartment |
| Ownership | Condo/Strata |
| Bedrooms | 1 |
| Bathrooms | 1 |
| Zoning | Residential |
| Basement | None |
| Heating | Forced air, Other |
| Cooling | Central air conditioning |
| Exterior | Concrete |
| Parking | Underground, No Garage |
| Parking spaces | 2 |
| Appliances | Washer, Refrigerator, Dishwasher, Stove, Dryer, Microwave |
| Community | Pets Allowed With Restrictions |
| Annual taxes | $3,454 |
| Maintenance fee | $445 / Monthly |
| Fee includes | Heat, Water |
| Listed on | Oct 31, 2026 |
| MLS® number | X14135156 |
Rooms
| Level | Room | Dimensions |
|---|---|---|
| Flat | Kitchen | 3.1 |
| Flat | Living room | 5.49 |
| Flat | Bedroom | 3.81 |
| Flat | Bathroom | 2.51 |
Location
All listing details (44)
| Appliances | Washer, Refrigerator, Dishwasher, Stove, Dryer, Microwave |
|---|---|
| Association Fee | 444.93 |
| Association Fee Frequency | Monthly |
| Association Fee Includes | Heat, Water |
| Association Name | Trident Property Management |
| Basement | None |
| Bathrooms Total Integer | 1 |
| Bedrooms Above Grade | 1 |
| Bedrooms Total | 1 |
| City | London North (North I) |
| City Region | North I |
| Common Interest | Condo/Strata |
| Community Features | Pets Allowed With Restrictions |
| Cooling | Central air conditioning |
| Country | Canada |
| Directions | S Carriage Rd. to Coronation Dr. |
| Exterior Features | Concrete |
| Fireplace YN | Yes |
| Geocode Manual YN | No |
| Heating | Forced air, Other |
| Internet Address Display YN | Yes |
| Internet Entire Listing Display YN | Yes |
| List AOR | Toronto |
| List Price | 339000 |
| Living Area Maximum | 799 |
| Living Area Minimum | 700 |
| Living Area Units | square feet |
| Lot Features | Carpet Free, In suite Laundry |
| Original Entry Timestamp | 2026-10-31T14:37:25.72Z |
| Parking Features | Underground, No Garage |
| Parking Total | 2 |
| Photos Count | 29 |
| Postal Code | N6G0G5 |
| Property Attached YN | Yes |
| Property Sub Type | Single Family |
| Standard Status | Active |
| State Or Province | Ontario |
| Street Name | Coronation |
| Street Number | 1030 |
| Street Suffix | Drive |
| Structure Type | Apartment |
| Tax Annual Amount | 3454.22 |
| Unit Number | 1014 |
| Zoning Description | Residential |
Listing courtesy of
Listing brokerage
CENTURY 21 ATRIA REALTY INC.
C200-1550 SIXTEENTH AVE BLDG C SOUTH, RICHMOND HILL, Ontario
Listing agent
Siva Somaskandarajah
This REALTOR.ca listing content is owned and licensed by REALTOR® members of The Canadian Real Estate Association.