
- November 10, 2026
- No Comments

1014 - 45 POND MILLS ROAD
London South (South J), Ontario N5Z4W5
- 2 Beds
- 1 Baths
- Single Family
Listed by CENTURY 21 FIRST CANADIAN CORP
 23 photos
Description
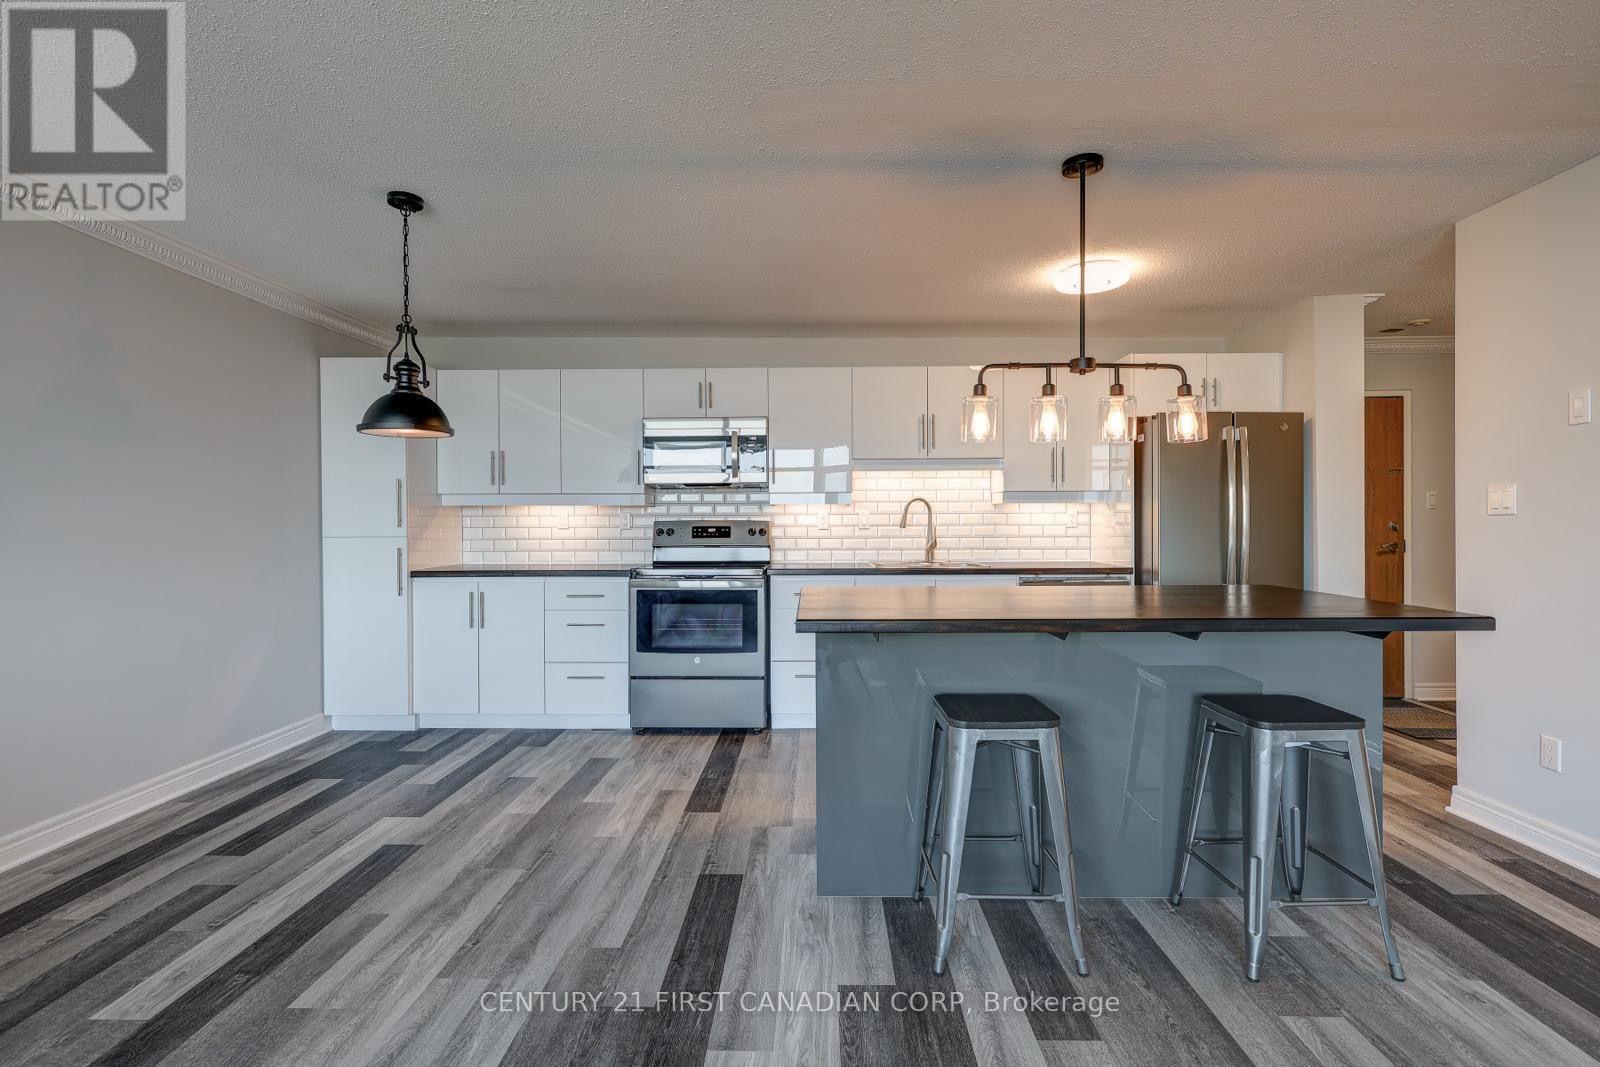
Welcome to Unit 1014 at Rivers Edge! This bright 2-bedroom, 1-bath condo offers a unique open-concept layout rarely found in the building, featuring a beautifully updated kitchen that flows seamlessly into the living space. Located on the 10th floor with westerly exposure, the unit enjoys plenty of natural light and beautiful views. The bathroom was updated one year ago, while new windows were installed throughout the building in 2024. The spacious primary bedroom features a walk-in closet complete with built in closet organizer, with a generous second bedroom and convenient in-suite laundry completing the space. Through the wall A/C in livingroom and bedroom. Residents enjoy excellent amenities including a fitness room, sauna, party room, outdoor BBQ and gazebo area, visitor parking and additional laundry facilities. Assigned underground parking space P1-8 is conveniently located near the entrance. Water is included in the condo fees. A smoke-free, well-managed building close to transit and amenities-an excellent option for first-time buyers, downsizers or investors. (id:37124)
Property details
| Price | $309,900 |
|---|---|
| Status | Active |
| Transaction | For sale |
| Property type | Single Family |
| Building type | Apartment |
| Ownership | Condo/Strata |
| Bedrooms | 2 |
| Bathrooms | 1 |
| Zoning | R9-7 |
| Basement | Apartment in basement, N/A |
| Heating | Baseboard heaters, Electric |
| Exterior | Stucco |
| Parking | Garage, Underground |
| Parking spaces | 1 |
| Appliances | Washer, Refrigerator, Dishwasher, Stove, Dryer, Blinds, Water Heater |
| Community | Pets Allowed With Restrictions |
| View | View |
| Annual taxes | $1,844 (2026) |
| Maintenance fee | $495 / Monthly |
| Fee includes | Common Area Maintenance, Water, Insurance |
| Listed on | Sep 6, 2026 |
| MLS® number | X13749320 |
Rooms
| Level | Room | Dimensions |
|---|---|---|
| Main level | Kitchen | 6.99 |
| Main level | Living room | 5.49 |
| Main level | Bedroom | 5.84 |
| Main level | Bedroom 2 | 3.73 |
| Main level | Laundry room | 3.1 |
| Main level | Bathroom | 2.39 |
| Main level | Foyer | 2.82 |
Location
All listing details (46)
| Appliances | Washer, Refrigerator, Dishwasher, Stove, Dryer, Blinds, Water Heater |
|---|---|
| Association Fee | 495 |
| Association Fee Frequency | Monthly |
| Association Fee Includes | Common Area Maintenance, Water, Insurance |
| Association Name | LIONHEART |
| Basement | Apartment in basement, N/A |
| Bathrooms Total Integer | 1 |
| Bedrooms Above Grade | 2 |
| Bedrooms Total | 2 |
| Building Features | Exercise Centre, Sauna, Visitor Parking |
| City | London South (South J) |
| City Region | South J |
| Common Interest | Condo/Strata |
| Community Features | Pets Allowed With Restrictions |
| Country | Canada |
| Directions | Cross Streets: AILSA PL OFF POND MILLS RD. ** Directions: POND MILLS NORTH TO PROPERTY ON WEST SIDE. |
| Exterior Features | Stucco |
| Fireplace YN | No |
| Geocode Manual YN | No |
| Heating | Baseboard heaters, Electric |
| Internet Address Display YN | Yes |
| Internet Entire Listing Display YN | Yes |
| List AOR | London and St. Thomas |
| List Price | 309900 |
| Living Area Maximum | 999 |
| Living Area Minimum | 900 |
| Living Area Units | square feet |
| Lot Features | Elevator, Carpet Free, Sauna |
| Original Entry Timestamp | 2026-09-06T00:20:40.08Z |
| Parking Features | Garage, Underground |
| Parking Total | 1 |
| Photos Count | 23 |
| Postal Code | N5Z4W5 |
| Property Attached YN | Yes |
| Property Sub Type | Single Family |
| Standard Status | Active |
| State Or Province | Ontario |
| Street Name | Pond Mills |
| Street Number | 45 |
| Street Suffix | Road |
| Structure Type | Apartment |
| Tax Annual Amount | 1844 |
| Tax Year | 2026 |
| Unit Number | 1014 |
| View | View |
| Zoning Description | R9-7 |
Listing courtesy of
Listing brokerage
CENTURY 21 FIRST CANADIAN CORP
420 YORK STREET, LONDON, Ontario
Listing agent
SHANNON BLUMAS
This REALTOR.ca listing content is owned and licensed by REALTOR® members of The Canadian Real Estate Association.