
- November 10, 2026
- No Comments

102 CLARENCE STREET
Strathroy-Caradoc (SE), Ontario N7G1H3
- 3 Beds
- 2 Baths
- Single Family
Listed by BLUE FOREST REALTY INC.
 48 photos
Description
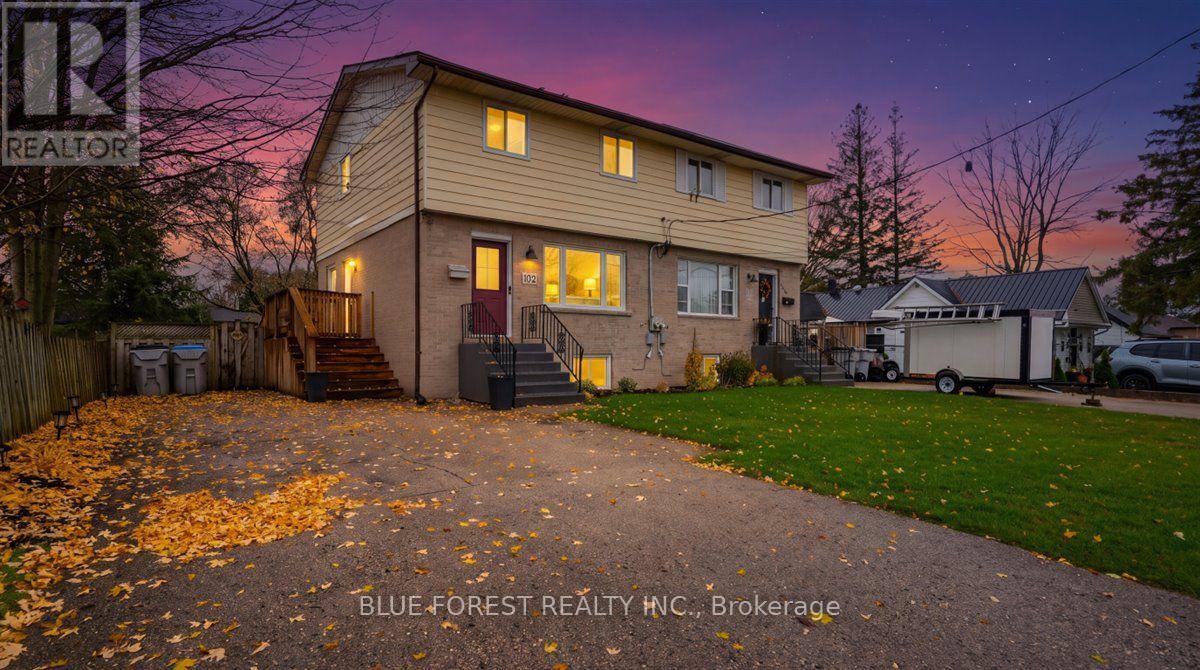
Welcome to 102 Clarence Street, a Strathroy semi with something you rarely find in this style of home: a big, private backyard. With a new deck and fresh landscaping, it's ready for summer dinners, a garden and lazy weekend afternoons. The location is just as easy to love. It's a 15-minute walk to Starbucks, Walmart and the plaza in one direction, and a 15-minute walk to downtown Strathroy and the outdoor market in the other, with a dog park nearby too. Inside, the main floor was renovated in 2022, and the living room is the heart of the home. Custom built-ins make it feel roomy and cozy at the same time. A separate dining area flows into the kitchen, where the peninsula is perfect for chatting while someone cooks, and a new double-door pantry (2025) adds loads of storage. A handy powder room completes the main floor. Upstairs you'll find three good-sized bedrooms with real closet space and a fully renovated bathroom (2023) with a tiled shower. The lower level adds a kitchenette with counters, cupboards and a sink, a great spot for a coffee bar or extra storage. There's even electrical already in place for a stove if you'd like to set up a full second kitchen. Recent updates include shingles, windows and doors (2024), A/C (2021), attic insulation (2022), a concrete pad (2024) and landscaping (2025 to 2026). With parking for five and a new stove, plus the fridge, dishwasher, washer and dryer included, this one is ready for you to move in and make it your own. (id:37124)
Property details
| Price | $434,900 |
|---|---|
| Status | Active |
| Transaction | For sale |
| Property type | Single Family |
| Building type | House |
| Ownership | Freehold |
| Storeys | 2 |
| Bedrooms | 3 |
| Bathrooms | 2 |
| Lot size | 32.3 x 128.4 FT |
| Frontage | 32.3 |
| Basement | Finished, Full |
| Heating | Forced air, Natural gas |
| Cooling | Central air conditioning |
| Exterior | Brick, Aluminum siding |
| Foundation | Poured Concrete |
| Parking | No Garage |
| Parking spaces | 5 |
| Water | Municipal water |
| Sewer | Sanitary sewer |
| Appliances | Washer, Refrigerator, Dishwasher, Stove, Dryer, Water Heater |
| Annual taxes | $2,493 (2025) |
| Listed on | Nov 9, 2026 |
| MLS® number | X14162124 |
Rooms
| Level | Room | Dimensions |
|---|---|---|
| Main level | Living room | 4.72 |
| Main level | Dining room | 3.83 |
| Main level | Kitchen | 3.72 |
| Lower level | Recreational, Games room | 5.63 |
| Lower level | Kitchen | 3.62 |
| Lower level | Laundry room | 3.42 |
| Second level | Primary Bedroom | 3.53 |
| Second level | Bedroom 2 | 3.97 |
| Second level | Bedroom 3 | 2.88 |
Location
All listing details (45)
| Appliances | Washer, Refrigerator, Dishwasher, Stove, Dryer, Water Heater |
|---|---|
| Basement | Finished, Full |
| Bathrooms Partial | 1 |
| Bathrooms Total Integer | 2 |
| Bedrooms Above Grade | 3 |
| Bedrooms Total | 3 |
| City | Strathroy-Caradoc (SE) |
| City Region | SE |
| Common Interest | Freehold |
| Cooling | Central air conditioning |
| Country | Canada |
| Directions | Cross Streets: CLARENCE & ELLOR ST. ** Directions: Driving North on Caradoc St S, turn right onto Clarence St, the house is on the right side of the road near the corner. |
| Exterior Features | Brick, Aluminum siding |
| Fireplace YN | No |
| Foundation Details | Poured Concrete |
| Frontage Length Numeric | 32.3 |
| Frontage Length Numeric Units | feet |
| Geocode Manual YN | Yes |
| Heating | Forced air, Natural gas |
| Internet Address Display YN | Yes |
| Internet Entire Listing Display YN | Yes |
| List AOR | London and St. Thomas |
| List Price | 434900 |
| Living Area Maximum | 1100 |
| Living Area Minimum | 700 |
| Living Area Units | square feet |
| Lot Size Dimensions | 32.3 x 128.4 FT |
| Original Entry Timestamp | 2026-11-09T15:30:59.58Z |
| Parking Features | No Garage |
| Parking Total | 5 |
| Photos Count | 48 |
| Postal Code | N7G1H3 |
| Property Attached YN | Yes |
| Property Sub Type | Single Family |
| Sewer | Sanitary sewer |
| Standard Status | Active |
| State Or Province | Ontario |
| Stories | 2 |
| Street Name | Clarence |
| Street Number | 102 |
| Street Suffix | Street |
| Structure Type | House |
| Tax Annual Amount | 2493 |
| Tax Year | 2025 |
| Water Source | Municipal water |
Listing courtesy of
Listing brokerage
BLUE FOREST REALTY INC.
629 Wellington Street, LONDON, Ontario
Listing agent
TAYLOR IVANY
This REALTOR.ca listing content is owned and licensed by REALTOR® members of The Canadian Real Estate Association.