
- November 10, 2026
- No Comments

102 JULIE CRESCENT
London South (South J), Ontario N5Z0B2
- 2 Beds
- 2 Baths
- Single Family
Listed by RE/MAX REAL ESTATE CENTRE INC.
 24 photos
Description
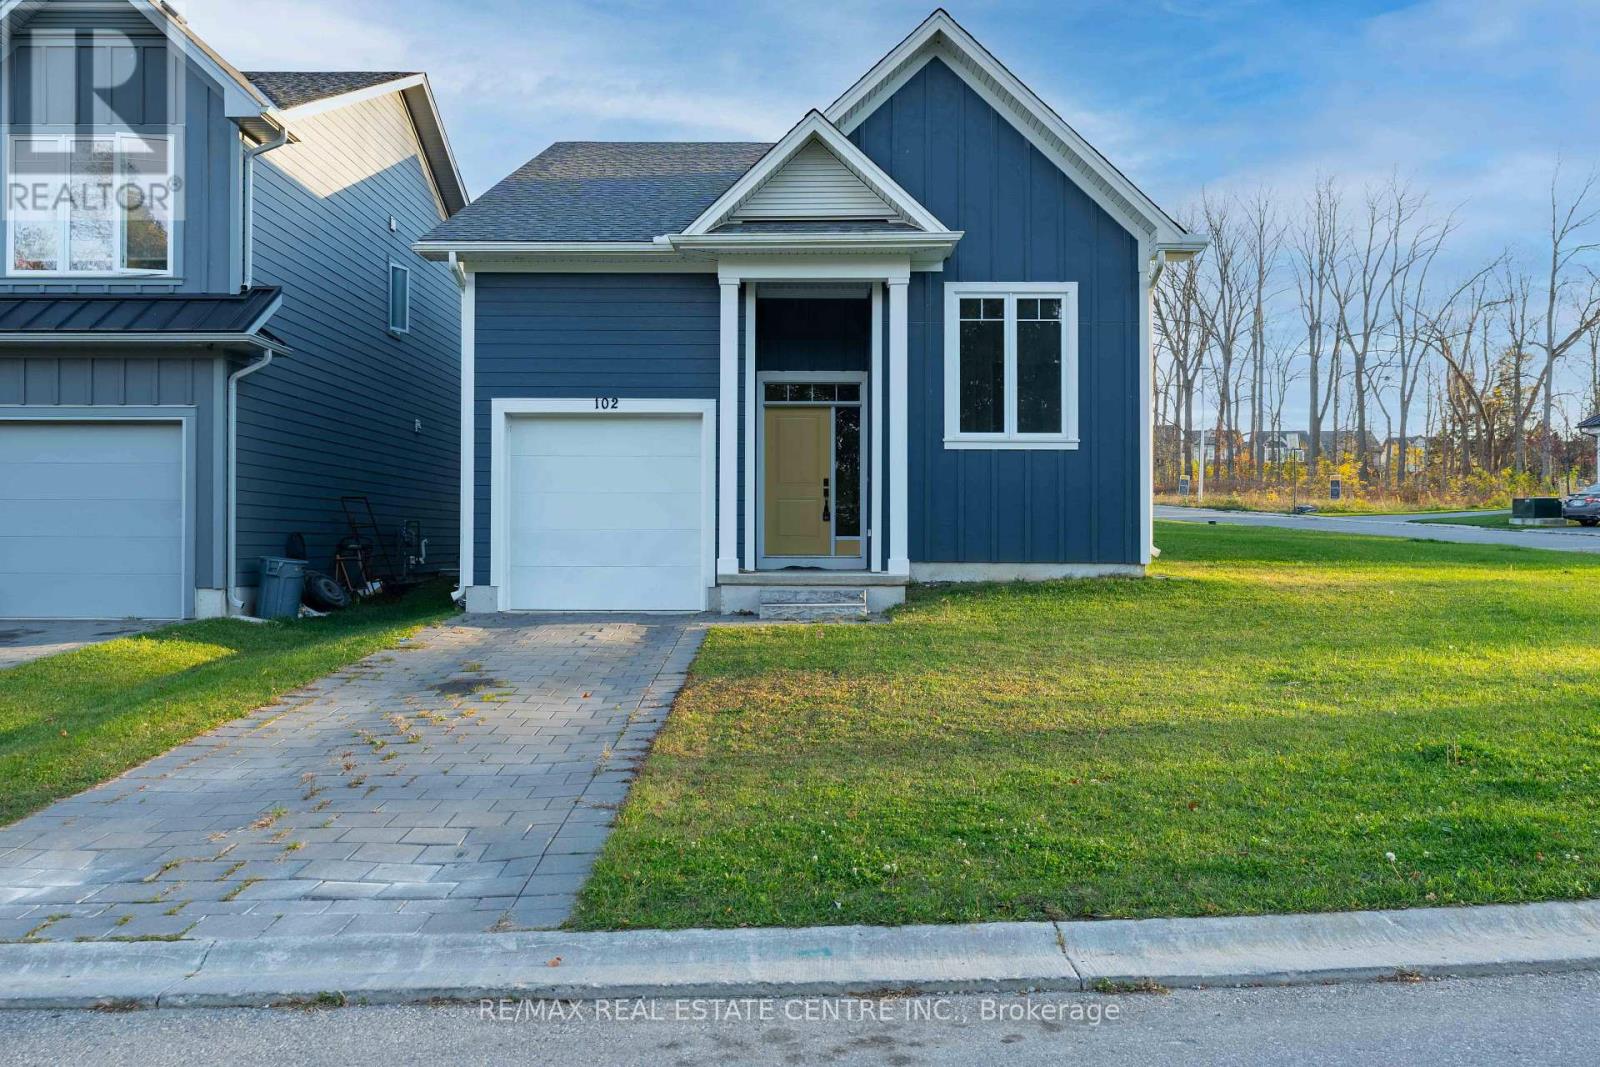
Discover this beautifully maintained, just 4-year-old bungalow offering modern comfort and style. Featuring 2 spacious bedrooms and 2 full bathrooms, this home boasts an updated contemporary kitchen with top-of-the-line appliances, perfect for everyday living and entertaining.Enjoy the convenience of single-level living, a single-car garage, and an unfinished basement providing ample storage space. Ideal for couples, small families, or downsizers seeking a modern home in a welcoming residential neighbourhood. (id:37124)
Property details
| Price | $2,600 / month |
|---|---|
| Status | Active |
| Transaction | For rent |
| Property type | Single Family |
| Building type | House |
| Ownership | Freehold |
| Storeys | 1 |
| Bedrooms | 2 |
| Bathrooms | 2 |
| Basement | Unfinished, N/A |
| Heating | Forced air, Natural gas |
| Cooling | Central air conditioning |
| Flooring | Tile, Hardwood, Carpeted, Ceramic |
| Exterior | Aluminum siding, Vinyl siding |
| Foundation | Poured Concrete |
| Parking | Attached Garage, Garage |
| Parking spaces | 2 |
| Water | Municipal water |
| Sewer | Sanitary sewer |
| Appliances | All, Window Coverings, Water Heater |
| Listed on | Oct 22, 2026 |
| MLS® number | X14107584 |
Rooms
| Level | Room | Dimensions |
|---|---|---|
| Main level | Foyer | 1 |
| Main level | Great room | 3.9 |
| Main level | Kitchen | 2.44 |
| Main level | Primary Bedroom | 3.72 |
| Main level | Bedroom 2 | 2.74 |
| Main level | Laundry room | 0.91 |
Location
All listing details (42)
| Appliances | All, Window Coverings, Water Heater |
|---|---|
| Architectural Style | Bungalow |
| Basement | Unfinished, N/A |
| Bathrooms Total Integer | 2 |
| Bedrooms Above Grade | 2 |
| Bedrooms Total | 2 |
| City | London South (South J) |
| City Region | South J |
| Common Interest | Freehold |
| Cooling | Central air conditioning |
| Country | Canada |
| Directions | Pond Mills Rd. & Deveron Cres |
| Exterior Features | Aluminum siding, Vinyl siding |
| Fireplace YN | No |
| Flooring | Tile, Hardwood, Carpeted, Ceramic |
| Foundation Details | Poured Concrete |
| Geocode Manual YN | No |
| Heating | Forced air, Natural gas |
| Internet Address Display YN | Yes |
| Internet Entire Listing Display YN | Yes |
| Lease Amount Frequency | Monthly |
| List AOR | Toronto |
| Living Area Maximum | 1500 |
| Living Area Minimum | 1100 |
| Living Area Units | square feet |
| Original Entry Timestamp | 2026-10-22T18:03:52.62Z |
| Parking Features | Attached Garage, Garage |
| Parking Total | 2 |
| Photos Count | 24 |
| Postal Code | N5Z0B2 |
| Property Attached YN | No |
| Property Sub Type | Single Family |
| Sewer | Sanitary sewer |
| Standard Status | Active |
| State Or Province | Ontario |
| Stories | 1 |
| Street Name | Julie |
| Street Number | 102 |
| Street Suffix | Crescent |
| Structure Type | House |
| Total Actual Rent | 2600 |
| Water Source | Municipal water |
Listing courtesy of
Listing brokerage
RE/MAX REAL ESTATE CENTRE INC.
345 STEELES AVE EAST SUITE B, MILTON, Ontario
Listing agent
Gauri Narang
This REALTOR.ca listing content is owned and licensed by REALTOR® members of The Canadian Real Estate Association.