
- November 11, 2026
- No Comments

1025 GLENEAGLE TRAIL
London North (North S), Ontario N6G0K9
- 6 Beds
- 4 Baths
- Single Family
Listed by CENTURY 21 FIRST CANADIAN CORP
 29 photos
Description
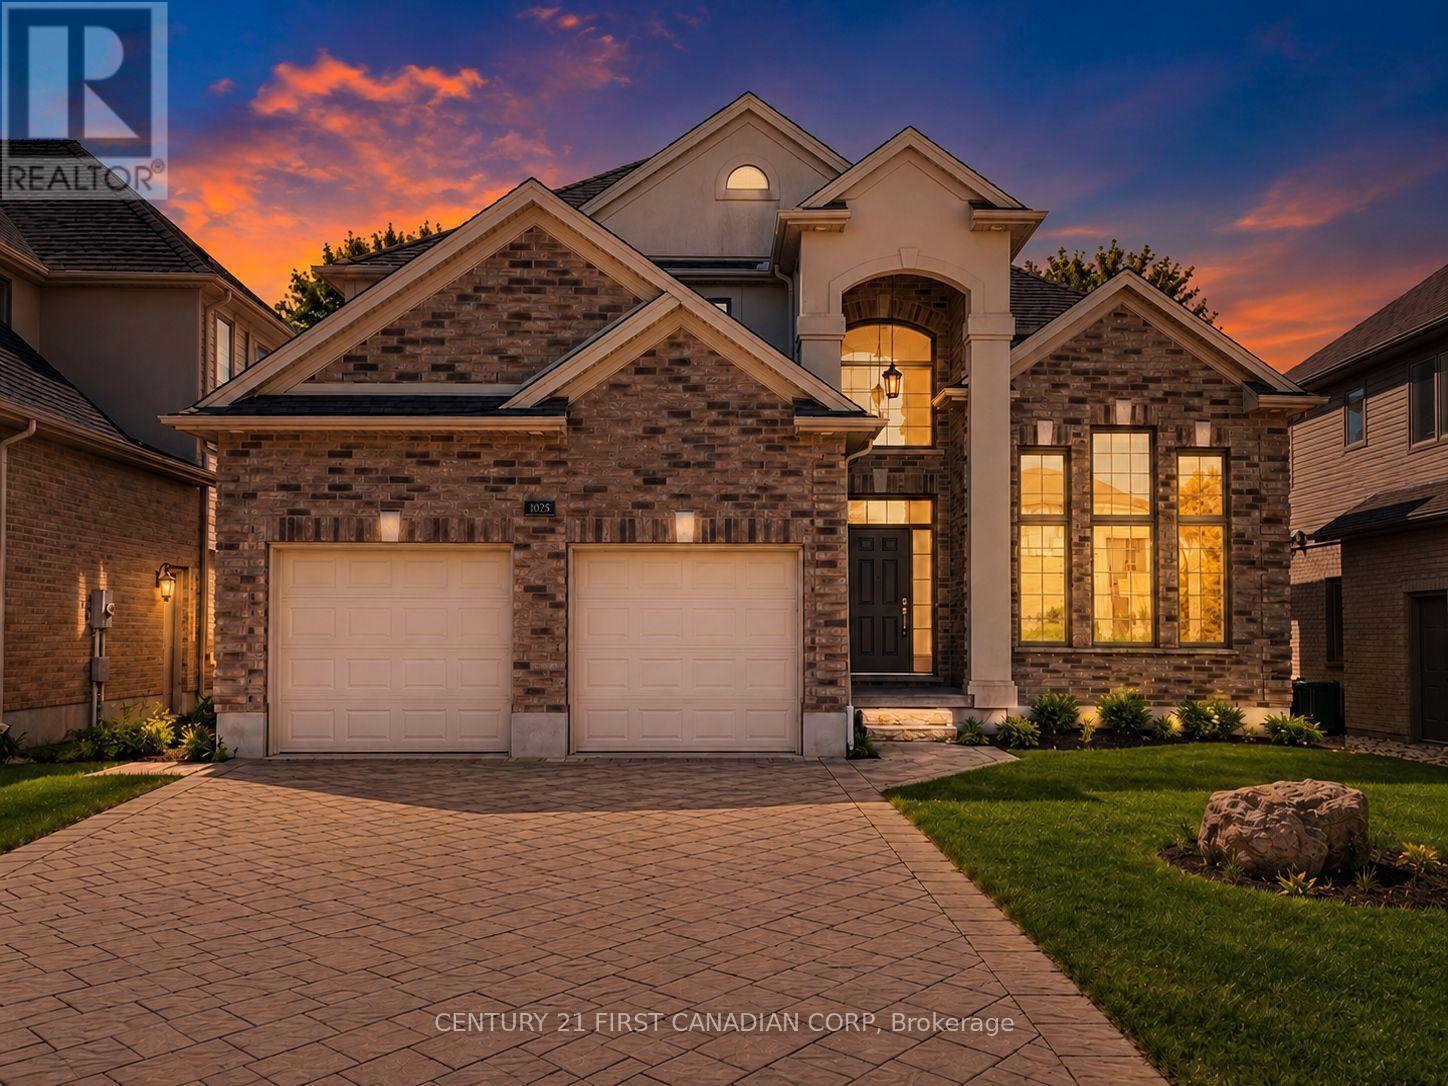
Welcome to 1025 Gleneagle Trail, a beautifully maintained, freshly painted detached home in the desirable Fox Hollow community of North London. Offering approximately 3,700 sq ft of total finished living space, including the basement, this impressive 4+2 bedroom, 3.5 bathroom home delivers space, comfort and versatility. The thoughtfully designed main floor features separate living and family rooms, a formal dining area, a dedicated home office and a spacious kitchen with granite countertops, a center island, stainless steel appliances and an extended counter area, perfect for a coffee bar or additional preparation space. Hardwood flooring adds warmth and character throughout the main and upper levels. The second floor offers four generously sized bedrooms and two full bathrooms, including a spacious primary retreat with a walk-in closet and private 5 piece ensuite. The fully finished basement provides excellent flexibility with a separate exterior entrance, two additional bedrooms, a full bathroom, a second kitchen and a comfortable recreation area. Newly installed vinyl flooring enhances this inviting space, making it well suited for extended family, guests or additional living arrangements. Enjoy the generously sized, fully fenced backyard featuring a large deck, ideal for outdoor entertaining, summer gatherings and family enjoyment. A double-car garage and ample driveway parking provide added convenience. Located in one of North London's sought-after communities, close to schools, parks, walking trails, Hyde Park shopping, Masonville Place, Western University, University Hospital and everyday amenities. A fantastic opportunity to own a spacious, move-in-ready home with flexible living spaces in an excellent North London location! (id:37124)
Property details
| Price | $1,099,900 |
|---|---|
| Status | Active |
| Transaction | For sale |
| Property type | Single Family |
| Building type | House |
| Ownership | Freehold |
| Storeys | 2 |
| Bedrooms | 6 |
| Bathrooms | 4 |
| Lot size | 50.6 x 116.8 FT |
| Frontage | 50.7 |
| Zoning | R1-4 |
| Basement | Finished, Full, Apartment in basement, Separate entrance, Walk-up, N/A, N/A, N/A, N/A |
| Heating | Forced air, Natural gas |
| Cooling | Central air conditioning, Air exchanger |
| Fireplace | 2 |
| Exterior | Brick, Vinyl siding |
| Foundation | Poured Concrete |
| Parking | Attached Garage, Garage |
| Parking spaces | 6 |
| Water | Municipal water |
| Sewer | Sanitary sewer |
| Appliances | Washer, Refrigerator, Water meter, Dishwasher, Stove, Dryer, Water Heater |
| Community | School Bus |
| Annual taxes | $7,326 (2025) |
| Listed on | Nov 11, 2026 |
| MLS® number | X14169920 |
Rooms
| Level | Room | Dimensions |
|---|---|---|
| Main level | Dining room | 3.66 |
| Second level | Bedroom 3 | 3.66 |
| Second level | Bedroom 4 | 3.66 |
| Main level | Office | 3.23 |
| Basement | Bedroom 5 | 3.96 |
| Basement | Bedroom | 3.96 |
| Basement | Living room | 3.96 |
| Basement | Bathroom | 3.35 |
| Basement | Kitchen | 2.15 |
| Main level | Family room | 6.02 |
| Main level | Kitchen | 3.15 |
| Main level | Living room | 3.25 |
| Main level | Partial bathroom | 1.22 |
| Second level | Primary Bedroom | 4.78 |
| Second level | Bathroom | 4.78 |
| Second level | Bathroom | 4.01 |
| Second level | Bedroom 2 | 3.94 |
Location
All listing details (53)
| Appliances | Washer, Refrigerator, Water meter, Dishwasher, Stove, Dryer, Water Heater |
|---|---|
| Basement | Finished, Full, Apartment in basement, Separate entrance, Walk-up, N/A, N/A, N/A, N/A |
| Bathrooms Partial | 1 |
| Bathrooms Total Integer | 4 |
| Bedrooms Above Grade | 4 |
| Bedrooms Below Grade | 2 |
| Bedrooms Total | 6 |
| Building Features | Fireplace(s) |
| City | London North (North S) |
| City Region | North S |
| Common Interest | Freehold |
| Community Features | School Bus |
| Cooling | Central air conditioning, Air exchanger |
| Country | Canada |
| Directions | Cross Streets: FOXWOOD AVE. ** Directions: FANSHAWE & WONDERLAND. |
| Exterior Features | Brick, Vinyl siding |
| Fireplace YN | Yes |
| Fireplaces Total | 2 |
| Foundation Details | Poured Concrete |
| Frontage Length Numeric | 50.7 |
| Frontage Length Numeric Units | feet |
| Geocode Manual YN | No |
| Heating | Forced air, Natural gas |
| Internet Address Display YN | Yes |
| Internet Entire Listing Display YN | Yes |
| List AOR | London and St. Thomas |
| List Price | 1099900 |
| Living Area Maximum | 3000 |
| Living Area Minimum | 2500 |
| Living Area Units | square feet |
| Lot Features | Carpet Free, In-Law Suite |
| Lot Size Dimensions | 50.6 x 116.8 FT |
| Original Entry Timestamp | 2026-11-11T15:31:14.83Z |
| Parking Features | Attached Garage, Garage |
| Parking Total | 6 |
| Photos Count | 29 |
| Postal Code | N6G0K9 |
| Property Attached YN | No |
| Property Sub Type | Single Family |
| Security Features | Smoke Detectors |
| Sewer | Sanitary sewer |
| Standard Status | Active |
| State Or Province | Ontario |
| Stories | 2 |
| Street Name | Gleneagle |
| Street Number | 1025 |
| Street Suffix | Trail |
| Structure Type | House |
| Tax Annual Amount | 7326 |
| Tax Year | 2025 |
| Utilities | Sewer, Electricity, Cable |
| Water Source | Municipal water |
| Zoning Description | R1-4 |
Listing courtesy of
Listing brokerage
CENTURY 21 FIRST CANADIAN CORP
420 YORK STREET, LONDON, Ontario
Listing agent
ABHINAV TEWARI
This REALTOR.ca listing content is owned and licensed by REALTOR® members of The Canadian Real Estate Association.