
- November 10, 2026
- No Comments

10290 ILDERTON ROAD
Middlesex Centre, Ontario N0M2A0
- 4 Beds
- 2 Baths
- Single Family
Listed by CENTURY 21 FIRST CANADIAN CORP
 50 photos
Description
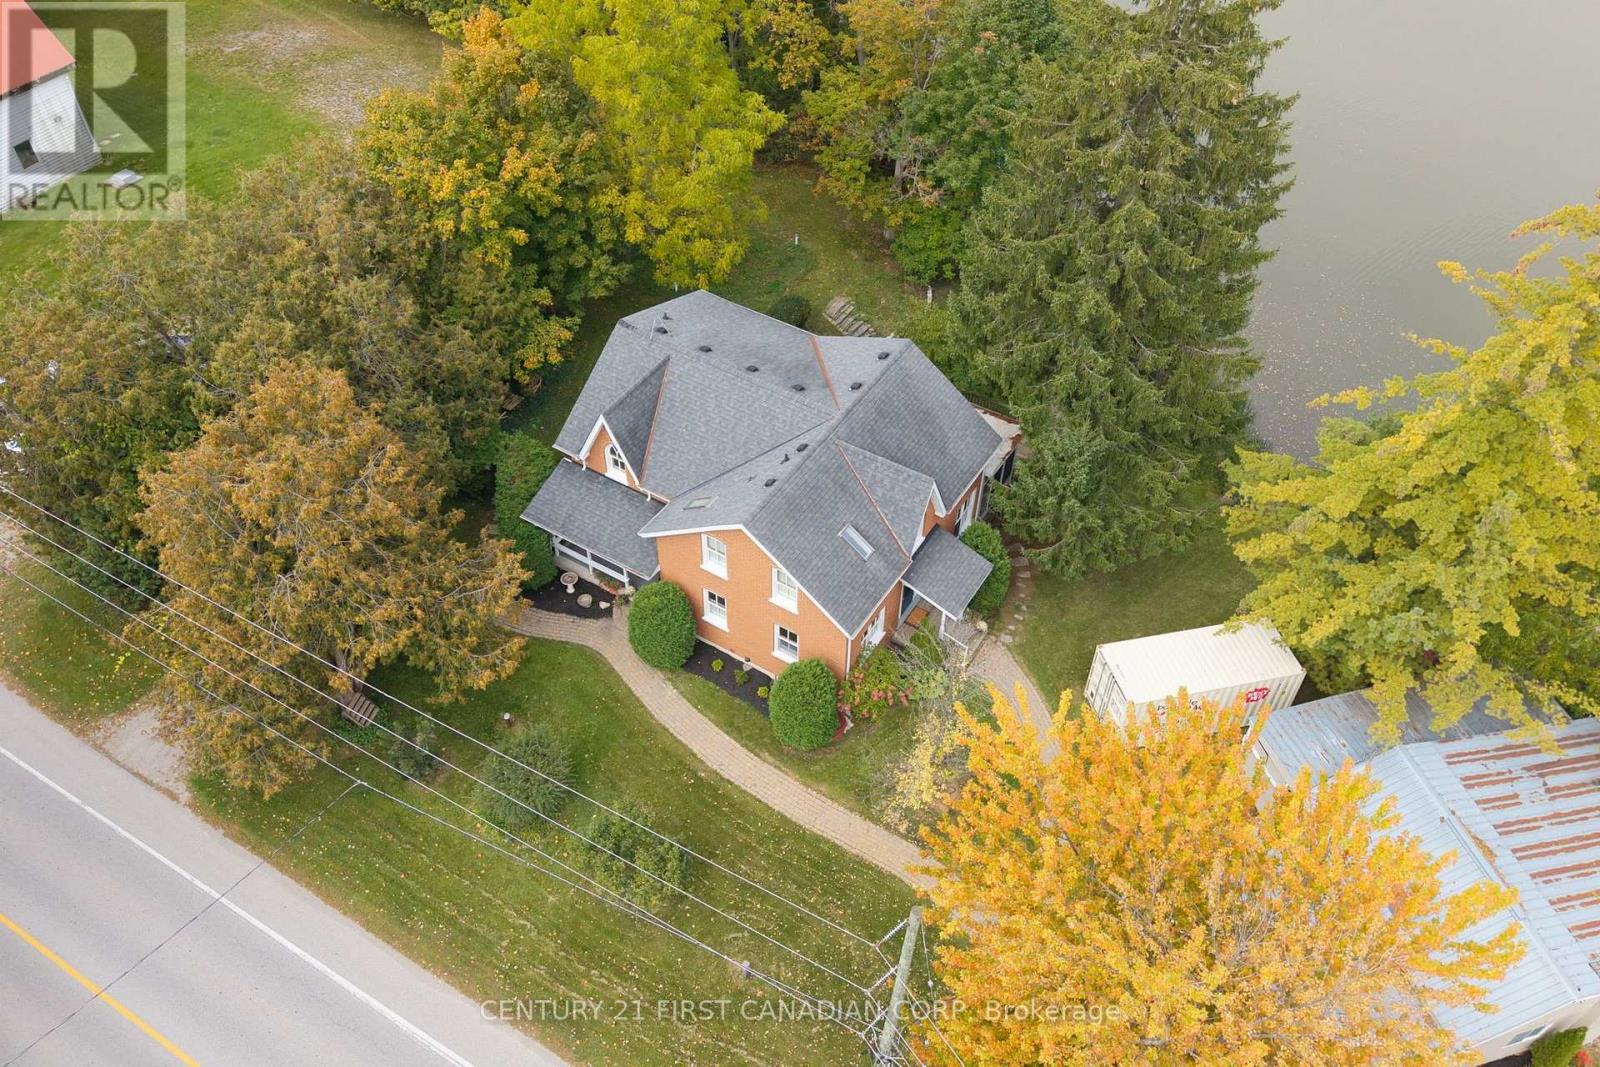
A TRULY RARE COLDSTREAM PROPERTY! Set on nearly half an acre with an extraordinary 263.19 feet of frontage along Ilderton Road, this distinctive property offers a combination of natural beauty, privacy, space and versatility that is seldom found. Backing onto Coldstream Lake and the adjoining Coldstream Conservation Area, the setting is exceptional, with scenic views, a peaceful natural backdrop and a welcoming sunroom with view of the Coldstream Lake. The attractive all-brick two-storey home, built in 1993, offers approximately 2,464 sq. ft. above grade with 4 bedrooms, main floor office, a spacious 5-piece upper-level bath with double sinks, 2 decks and a main-floor 2-piece bath. Engineered hardwood runs throughout the main level while distinctive Gothic-style windows add character. The walkout lower level features approximately 7.5-foot ceilings, separate exterior access, family room, coldroom and a possible additional bedroom offering excellent potential for additional living space. A substantial detached shop/workshop with separate electrical service and concrete floor provides excellent space for vehicles, storage, hobbies or workshop use. Additional features include 200-amp electrical service, natural gas forced-air furnace, central air replaced approximately 5 years ago, drilled well (2008), R-40 attic insulation, R-20 wall insulation and gutter guards.The property is zoned Village Commercial, which may allow for certain residential and/or commercial uses, subject to applicable municipal zoning provisions, approvals and permitted-use requirements. With remarkable frontage, a lake backdrop, conservation setting, spacious home, detached shop and flexible zoning, 10290 Ilderton Road offers a truly uncommon opportunity in Coldstream. (id:37124)
Property details
| Price | $875,000 |
|---|---|
| Status | Active |
| Transaction | For sale |
| Property type | Single Family |
| Building type | House |
| Ownership | Freehold |
| Storeys | 2 |
| Bedrooms | 4 |
| Bathrooms | 2 |
| Lot size | 262.5 x 134.3 FT |
| Frontage | 262.6 |
| Zoning | C1(C) |
| Basement | Walk out, N/A |
| Heating | Forced air, Natural gas |
| Cooling | Central air conditioning |
| Exterior | Brick |
| Foundation | Concrete |
| Parking | Detached Garage, Garage |
| Parking spaces | 11 |
| Water | Drilled Well |
| Sewer | Septic System |
| Appliances | Washer, Refrigerator, Water softener, Dishwasher, Stove, Dryer, Water Heater - Tankless, Water Heater |
| View | Lake view, View, View of water, Direct Water View |
| Waterfront | Waterfront on river |
| Annual taxes | $4,980 (2025) |
| Listed on | Sep 29, 2026 |
| MLS® number | X13840354 |
Rooms
| Level | Room | Dimensions |
|---|---|---|
| Main level | Family room | 6.58 |
| Lower level | Other | 6.02 |
| Main level | Dining room | 4.85 |
| Main level | Kitchen | 5.06 |
| Main level | Office | 3.43 |
| Main level | Sunroom | 4.5 |
| Second level | Primary Bedroom | 5.97 |
| Second level | Bedroom 2 | 4.9 |
| Second level | Bedroom 3 | 4.19 |
| Second level | Bedroom 4 | 3.73 |
| Lower level | Family room | 6.91 |
Location
All listing details (50)
| Appliances | Washer, Refrigerator, Water softener, Dishwasher, Stove, Dryer, Water Heater - Tankless, Water Heater |
|---|---|
| Basement | Walk out, N/A |
| Bathrooms Partial | 1 |
| Bathrooms Total Integer | 2 |
| Bedrooms Above Grade | 4 |
| Bedrooms Total | 4 |
| City | Middlesex Centre |
| City Region | Rural Middlesex Centre |
| Common Interest | Freehold |
| Cooling | Central air conditioning |
| Country | Canada |
| Directions | Cross Streets: Coldstream Road. ** Directions: Ilderton Road to Coldstream - Sign on Property. |
| Exterior Features | Brick |
| Fireplace YN | No |
| Foundation Details | Concrete |
| Frontage Length Numeric | 262.6 |
| Frontage Length Numeric Units | feet |
| Geocode Manual YN | Yes |
| Heating | Forced air, Natural gas |
| Internet Address Display YN | Yes |
| Internet Entire Listing Display YN | Yes |
| List AOR | London and St. Thomas |
| List Price | 875000 |
| Living Area Maximum | 2500 |
| Living Area Minimum | 2000 |
| Living Area Units | square feet |
| Lot Features | Hillside, Irregular lot size, Sloping, Waterway, Lane |
| Lot Size Dimensions | 262.5 x 134.3 FT |
| Original Entry Timestamp | 2026-09-29T18:21:24.9Z |
| Parking Features | Detached Garage, Garage |
| Parking Total | 11 |
| Photos Count | 50 |
| Postal Code | N0M2A0 |
| Property Attached YN | No |
| Property Sub Type | Single Family |
| Sewer | Septic System |
| Standard Status | Active |
| State Or Province | Ontario |
| Stories | 2 |
| Street Name | Ilderton |
| Street Number | 10290 |
| Street Suffix | Road |
| Structure Type | House |
| Tax Annual Amount | 4980 |
| Tax Year | 2025 |
| View | Lake view, View, View of water, Direct Water View |
| Water Body Name | Sydenham River |
| Water Source | Drilled Well |
| Waterfront Features | Waterfront on river |
| Zoning Description | C1(C) |
Listing courtesy of
Listing brokerage
CENTURY 21 FIRST CANADIAN CORP
420 YORK STREET, LONDON, Ontario
Listing agent
VICKI ZAVITZ
This REALTOR.ca listing content is owned and licensed by REALTOR® members of The Canadian Real Estate Association.