
- November 10, 2026
- No Comments

103 - 1103 JALNA BOULEVARD
London South (South X), Ontario N6E2W8
- 2 Beds
- 1 Baths
- Single Family
Listed by ROYAL LEPAGE TRILAND REALTY
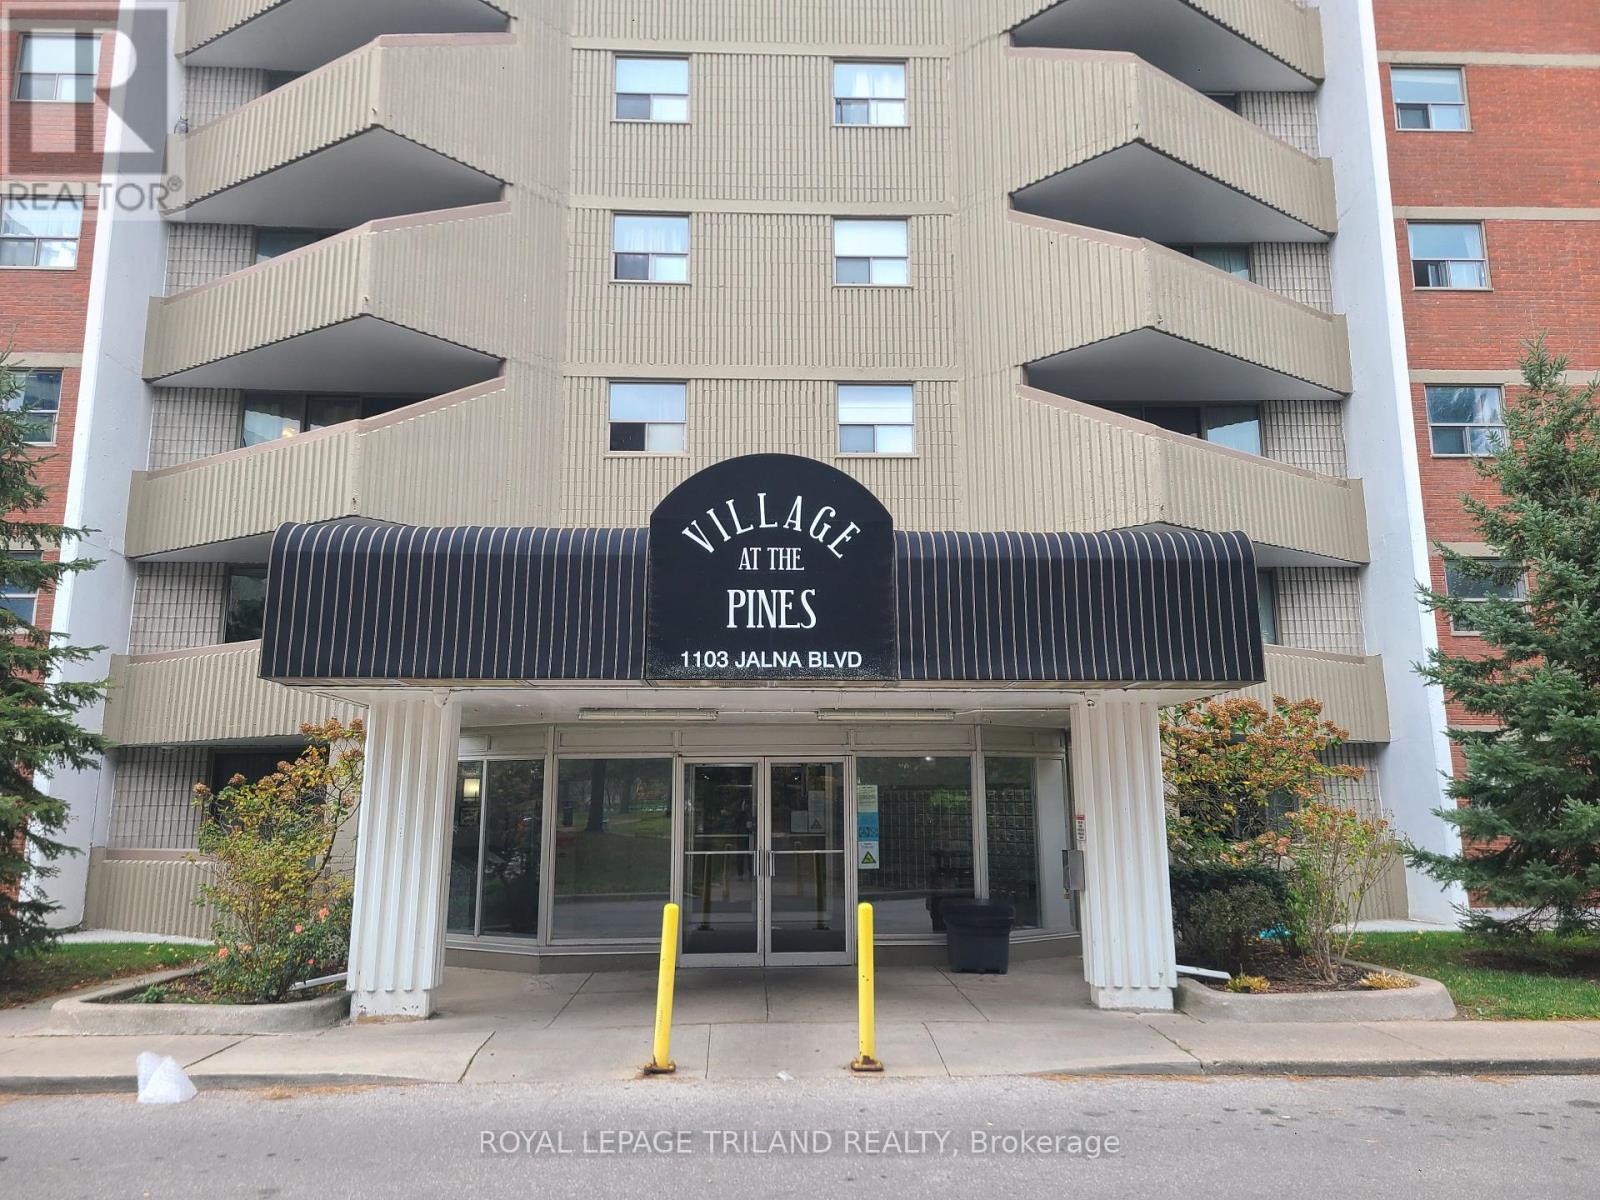 1 photos
Description
This ground-floor, two-bedroom apartment condo is the largest two-bedroom layout in the building, quietly situated between the rental office and the superintendent's unit. Features include newer windows, a recently resurfaced balcony, and appliances under two years old(fridge, stove, and window A/C unit).The building is conveniently located directly across the street from White Oaks Mall, close to grocery stores, pharmacies, a walk-in clinic, and numerous restaurants, with easy access to Highway 401. (id:37124)
Property details
| Price | $285,000 |
|---|---|
| Status | Active |
| Transaction | For sale |
| Property type | Single Family |
| Building type | Apartment |
| Ownership | Condo/Strata |
| Bedrooms | 2 |
| Bathrooms | 1 |
| Zoning | R9-7 |
| Basement | None |
| Heating | Baseboard heaters, Electric |
| Cooling | Window air conditioner |
| Exterior | Brick |
| Foundation | Concrete |
| Parking | Garage, Underground |
| Parking spaces | 1 |
| Appliances | Refrigerator, Dishwasher, Stove |
| Community | School Bus, Pets Allowed With Restrictions |
| Annual taxes | $1,408 (2025) |
| Maintenance fee | $707 / Monthly |
| Fee includes | Common Area Maintenance, Heat, Electricity, Water, Insurance, Parking |
| Listed on | Nov 9, 2026 |
| MLS® number | X14161832 |
Rooms
| Level | Room | Dimensions |
|---|---|---|
| Main level | Living room | 4.36 |
| Main level | Kitchen | 2.89 |
| Main level | Dining room | 2.43 |
| Main level | Primary Bedroom | 4.47 |
| Main level | Bedroom 2 | 3.25 |
Location
All listing details (49)
| Appliances | Refrigerator, Dishwasher, Stove |
|---|---|
| Architectural Style | Multi-level |
| Association Fee | 707 |
| Association Fee Frequency | Monthly |
| Association Fee Includes | Common Area Maintenance, Heat, Electricity, Water, Insurance, Parking |
| Association Name | Dickenson |
| Basement | None |
| Bathrooms Total Integer | 1 |
| Bedrooms Above Grade | 2 |
| Bedrooms Total | 2 |
| Building Features | Car Wash, Separate Heating Controls, Visitor Parking |
| City | London South (South X) |
| City Region | South X |
| Common Interest | Condo/Strata |
| Community Features | School Bus, Pets Allowed With Restrictions |
| Cooling | Window air conditioner |
| Country | Canada |
| Directions | Cross Streets: Bradley and Jalna. ** Directions: Left on Jalna from Bradley. Driveway is on the right. Second building on the right. |
| Exterior Features | Brick |
| Fireplace YN | No |
| Foundation Details | Concrete |
| Geocode Manual YN | No |
| Heating | Baseboard heaters, Electric |
| Internet Address Display YN | Yes |
| Internet Entire Listing Display YN | Yes |
| List AOR | London and St. Thomas |
| List Price | 285000 |
| Living Area Maximum | 899 |
| Living Area Minimum | 800 |
| Living Area Units | square feet |
| Lot Features | Irregular lot size, Flat site, Elevator, Balcony, Laundry- Coin operated |
| Original Entry Timestamp | 2026-11-09T13:50:32.38Z |
| Parking Features | Garage, Underground |
| Parking Total | 1 |
| Photos Count | 1 |
| Postal Code | N6E2W8 |
| Property Attached YN | Yes |
| Property Sub Type | Single Family |
| Security Features | Controlled entry |
| Standard Status | Active |
| State Or Province | Ontario |
| Street Name | Jalna |
| Street Number | 1103 |
| Street Suffix | Boulevard |
| Structure Type | Apartment |
| Tax Annual Amount | 1408 |
| Tax Year | 2025 |
| Unit Number | 103 |
| Zoning Description | R9-7 |
Listing courtesy of
Listing brokerage
ROYAL LEPAGE TRILAND REALTY
103-240 WATERLOO STREET, LONDON, Ontario
Listing agent
CHRIS EWER
This REALTOR.ca listing content is owned and licensed by REALTOR® members of The Canadian Real Estate Association.