
- November 10, 2026
- No Comments

103 - 89 RIDOUT STREET S
London South (South F), Ontario N6C3X2
- 2 Beds
- 2 Baths
- Single Family
Listed by CENTURY 21 FIRST CANADIAN CORP
 38 photos
Description
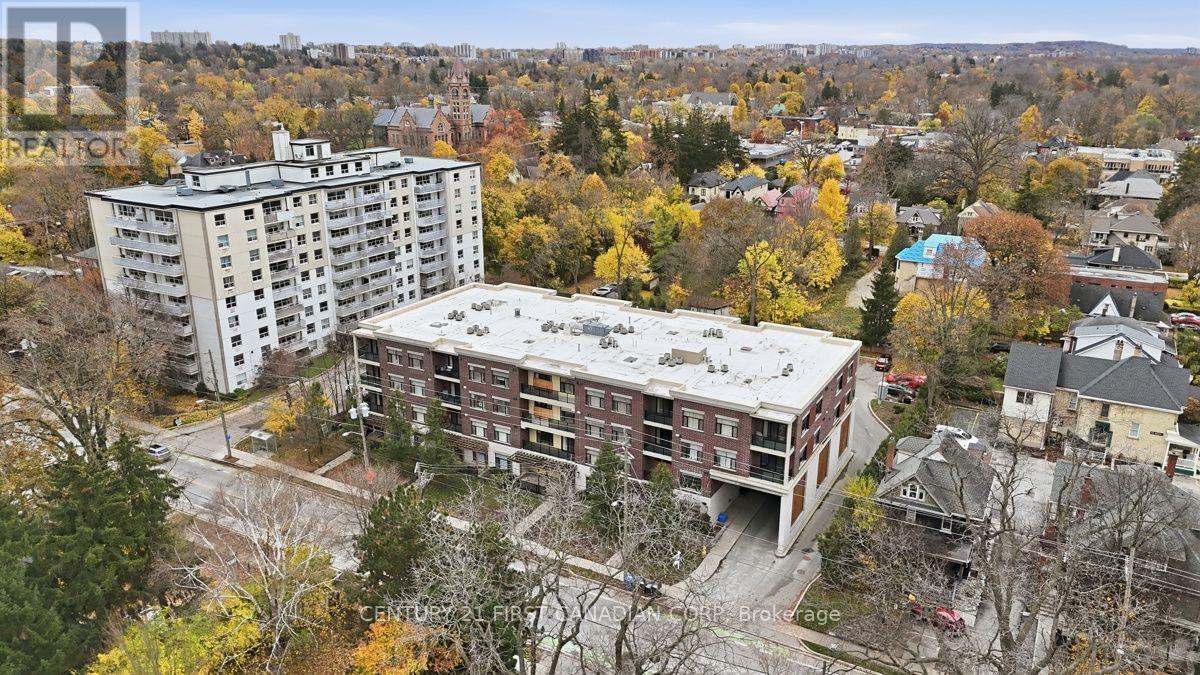
Welcome to Unit 103 at Wortley Villas, a beautifully updated 2-bedroom, 2-full-bathroom condo with a versatile den and insuite laundry, located in one of London's most sought-after neighbourhoods. Forget the stairs and elevators! This desirable main-floor suite offers easy access to the outdoors, perfect for heading out on a morning walk, bike ride or exploring the neighbourhood. Step inside and appreciate the impressive ceiling height, bright open living areas and generously sized rooms that make this condo feel anything but ordinary. Thoughtfully updated throughout, the home features beautiful white oak hardwood flooring installed in 2023, fresh paint, updated light fixtures and a spacious kitchen with granite countertops and new appliances. Custom banded shades on every window provide privacy while allowing natural light to filter in. The remarkably quiet interior offers a peaceful retreat! The spacious primary bedroom features a private full ensuite and custom closet shelving and organizers installed in 2023. A second full bathroom is conveniently located off the hallway, with both bathrooms featuring enclosed glass showers updated in 2023. The versatile den is ideal for a home office, guest space or additional sitting area, while in-suite laundry adds everyday convenience. Beyond your front door, enjoy the lifestyle that makes Wortley Village so desirable! Explore local cafes, restaurants and shops, nearby parks, tennis courts and the Thames Valley Parkway trails, or take part in the neighbourhood's popular markets and seasonal festivities. With downtown London just minutes away, you'll enjoy the perfect balance of community charm and central convenience. Beautifully updated, spacious and ideally located, this is condo living made easy! (id:37124)
Property details
| Price | $349,900 |
|---|---|
| Status | Active |
| Transaction | For sale |
| Property type | Single Family |
| Building type | Apartment |
| Ownership | Condo/Strata |
| Bedrooms | 2 |
| Bathrooms | 2 |
| Zoning | R3-1 OC |
| Basement | None |
| Heating | Forced air, Natural gas |
| Cooling | Central air conditioning, Air exchanger |
| Exterior | Brick, Stucco |
| Parking | No Garage |
| Parking spaces | 1 |
| Appliances | Washer, Refrigerator, Dishwasher, Stove, Dryer, Microwave, Water Heater |
| Community | Pets Allowed With Restrictions |
| Annual taxes | $4,610 |
| Maintenance fee | $623 / Monthly |
| Fee includes | Water, Insurance, Parking |
| Listed on | Nov 10, 2026 |
| MLS® number | X14167908 |
Rooms
| Level | Room | Dimensions |
|---|---|---|
| Main level | Den | 2.88 |
| Main level | Laundry room | 1.27 |
| Main level | Living room | 3.75 |
| Main level | Dining room | 3.69 |
| Main level | Kitchen | 3.41 |
| Main level | Primary Bedroom | 3.17 |
| Main level | Bathroom | 1.57 |
| Main level | Bedroom 2 | 3.83 |
| Main level | Bathroom | 2.58 |
Location
All listing details (47)
| Appliances | Washer, Refrigerator, Dishwasher, Stove, Dryer, Microwave, Water Heater |
|---|---|
| Association Fee | 623.03 |
| Association Fee Frequency | Monthly |
| Association Fee Includes | Water, Insurance, Parking |
| Association Name | Lionheart PM |
| Basement | None |
| Bathrooms Total Integer | 2 |
| Bedrooms Above Grade | 2 |
| Bedrooms Total | 2 |
| Building Features | Exercise Centre, Visitor Parking |
| City | London South (South F) |
| City Region | South F |
| Common Interest | Condo/Strata |
| Community Features | Pets Allowed With Restrictions |
| Cooling | Central air conditioning, Air exchanger |
| Country | Canada |
| Directions | Cross Streets: RIDOUT BETWEEN BRUCE AND ELMWOOD. ** Directions: TURN RIGHT OFF OF HORTON STREET ONTO RIDOUT AND IT IS ON YOUR RIGHT HAND SIDE. |
| Exterior Features | Brick, Stucco |
| Fireplace YN | No |
| Geocode Manual YN | No |
| Heating | Forced air, Natural gas |
| Internet Address Display YN | Yes |
| Internet Entire Listing Display YN | Yes |
| List AOR | London and St. Thomas |
| List Price | 349900 |
| Living Area Maximum | 1399 |
| Living Area Minimum | 1200 |
| Living Area Units | square feet |
| Lot Features | Wooded area, Wheelchair access, Balcony, Carpet Free, In suite Laundry, Guest Suite |
| Original Entry Timestamp | 2026-11-10T19:50:39.57Z |
| Parking Features | No Garage |
| Parking Total | 1 |
| Photos Count | 37 |
| Postal Code | N6C3X2 |
| Property Attached YN | Yes |
| Property Sub Type | Single Family |
| Security Features | Smoke Detectors, Controlled entry |
| Standard Status | Active |
| State Or Province | Ontario |
| Street Dir Suffix | South |
| Street Name | Ridout |
| Street Number | 89 |
| Street Suffix | Street |
| Structure Type | Apartment |
| Tax Annual Amount | 4610 |
| Unit Number | 103 |
| Zoning Description | R3-1 OC |
Listing courtesy of
Listing brokerage
CENTURY 21 FIRST CANADIAN CORP
420 YORK STREET, LONDON, Ontario
Listing agent
SABRINA BAROUEI
This REALTOR.ca listing content is owned and licensed by REALTOR® members of The Canadian Real Estate Association.