
- November 10, 2026
- No Comments

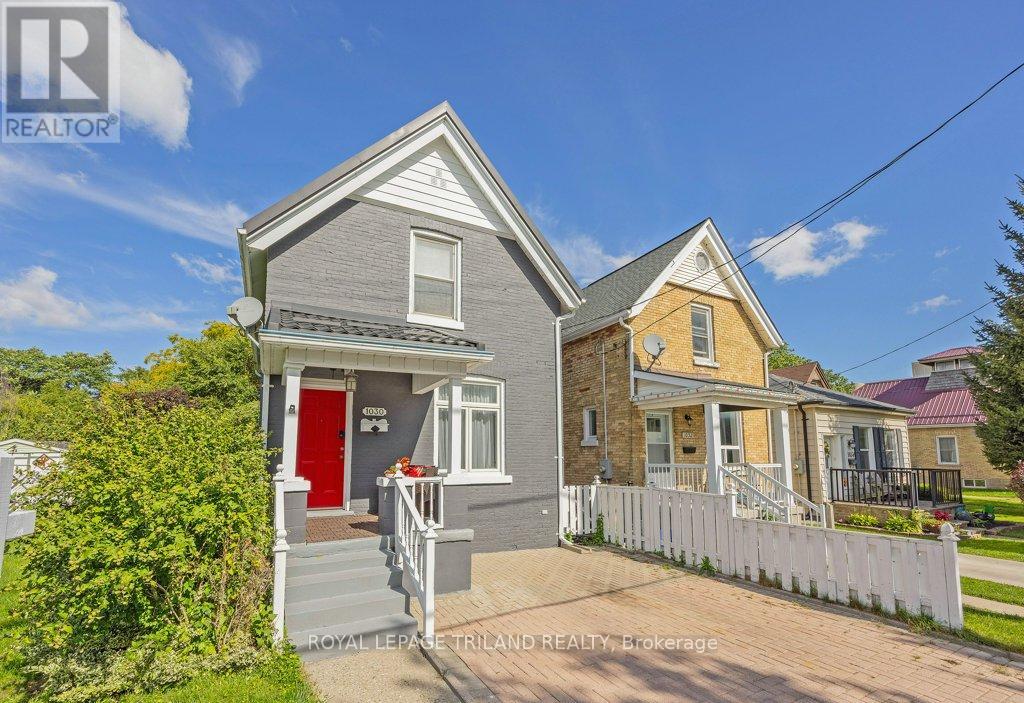
1030 YORK STREET
London East (East M), Ontario N5W2T5
- 3 Beds
- 1 Baths
- Single Family
Listed by ROYAL LEPAGE TRILAND REALTY
 47 photos
Description
Freshly painted exterior, a newer two-year-old metal roof, and a vibrant entrance create a cheerful first impression of this York Street home. Inside, you'll be welcomed into this warm and welcoming two-storey that has been lovingly cared for and thoughtfully updated over the years. A spacious living and dining area gives you plenty of room to gather, while the kitchen-updated within the past five years-adds a sweet eat-in spot overlooking the backyard. It's the kind of view that might have you lingering over your morning coffee a little longer. Upstairs, all three bedrooms are together, one with a large walk-in closet, along with an updated bathroom featuring a new tub & shower insert and a clever bit of separation between the bathing and toilet areas-a small detail that can make busy mornings run much more smoothly. And don't overlook the lower level. Finished, comfortable and far from feeling like an afterthought, it's ready to become the ultimate movie-night hideaway, gaming cave, playroom or simply an extra place to retreat when everyone needs their own corner. Out back is one of this home's best surprises. The fully fenced yard is deeper than you might expect, with a side gate, plenty of green space and a picturesque little garden shed at the far end. Settle onto the patio and take it all in-it feels peaceful, private and wonderfully removed from the city around you. Yet when you're ready to head out, you're just steps from the excitement around 100 Kellogg Lane and the Hard Rock Hotel, with Western Fair District, BMO Centre, great local eats and downtown London all within easy reach. Character, updates, a fantastic backyard and plenty of room to make yourself at home-all at a price point that makes this East London gem especially worth a look. (id:37124)
Property details
| Price | $379,900 |
|---|---|
| Status | Active |
| Transaction | For sale |
| Property type | Single Family |
| Building type | House |
| Ownership | Freehold |
| Storeys | 2 |
| Bedrooms | 3 |
| Bathrooms | 1 |
| Lot size | 23.6 x 168.7 FT |
| Frontage | 23.7 |
| Basement | Partially finished, Full |
| Heating | Forced air, Natural gas |
| Cooling | Central air conditioning |
| Exterior | Brick |
| Foundation | Brick |
| Parking | No Garage |
| Parking spaces | 1 |
| Water | Municipal water |
| Sewer | Sanitary sewer |
| Appliances | Washer, Refrigerator, Dishwasher, Stove, Dryer, Microwave, Blinds |
| Annual taxes | $1,399 |
| Listed on | Oct 27, 2026 |
| MLS® number | X14120506 |
Rooms
| Level | Room | Dimensions |
|---|---|---|
| Main level | Living room | 3.7 |
| Main level | Dining room | 4.34 |
| Main level | Kitchen | 5.23 |
| Second level | Primary Bedroom | 3.22 |
| Second level | Bedroom | 2.71 |
| Second level | Bedroom | 2.71 |
| Basement | Recreational, Games room | 4.97 |
| Basement | Utility room | 5.2 |
Location
All listing details (47)
| Appliances | Washer, Refrigerator, Dishwasher, Stove, Dryer, Microwave, Blinds |
|---|---|
| Basement | Partially finished, Full |
| Bathrooms Total Integer | 1 |
| Bedrooms Above Grade | 3 |
| Bedrooms Total | 3 |
| City | London East (East M) |
| City Region | East M |
| Co List Agent Key2 | 1387552 |
| Co List Agent National Association Id2 | 1040669 |
| Co List Office Key2 | 47287 |
| Co List Office National Association Id2 | 1094890 |
| Common Interest | Freehold |
| Cooling | Central air conditioning |
| Country | Canada |
| Directions | Cross Streets: Dundas/Egerton. ** Directions: East on Dundas, right on Egerton, left on York. |
| Exterior Features | Brick |
| Fireplace YN | No |
| Foundation Details | Brick |
| Frontage Length Numeric | 23.7 |
| Frontage Length Numeric Units | feet |
| Geocode Manual YN | No |
| Heating | Forced air, Natural gas |
| Internet Address Display YN | Yes |
| Internet Entire Listing Display YN | Yes |
| List AOR | London and St. Thomas |
| List Price | 379900 |
| Living Area Maximum | 1500 |
| Living Area Minimum | 1100 |
| Living Area Units | square feet |
| Lot Size Dimensions | 23.6 x 168.7 FT |
| Original Entry Timestamp | 2026-10-27T16:31:24.97Z |
| Parking Features | No Garage |
| Parking Total | 1 |
| Photos Count | 46 |
| Postal Code | N5W2T5 |
| Property Attached YN | No |
| Property Sub Type | Single Family |
| Sewer | Sanitary sewer |
| Standard Status | Active |
| State Or Province | Ontario |
| Stories | 2 |
| Street Name | York |
| Street Number | 1030 |
| Street Suffix | Street |
| Structure Type | House |
| Tax Annual Amount | 1398.96 |
| Water Source | Municipal water |
Listing courtesy of
Listing brokerage
ROYAL LEPAGE TRILAND REALTY
103-240 WATERLOO STREET, LONDON, Ontario
Listing agent
MICHAEL LEFF
This REALTOR.ca listing content is owned and licensed by REALTOR® members of The Canadian Real Estate Association.