
- November 10, 2026
- No Comments

1039 CHERRYGROVE DRIVE
London South (South K), Ontario N6K5B2
- 4 Beds
- 6 Baths
- Single Family
Listed by SUTTON GROUP - SELECT REALTY INC.
 48 photos
Description
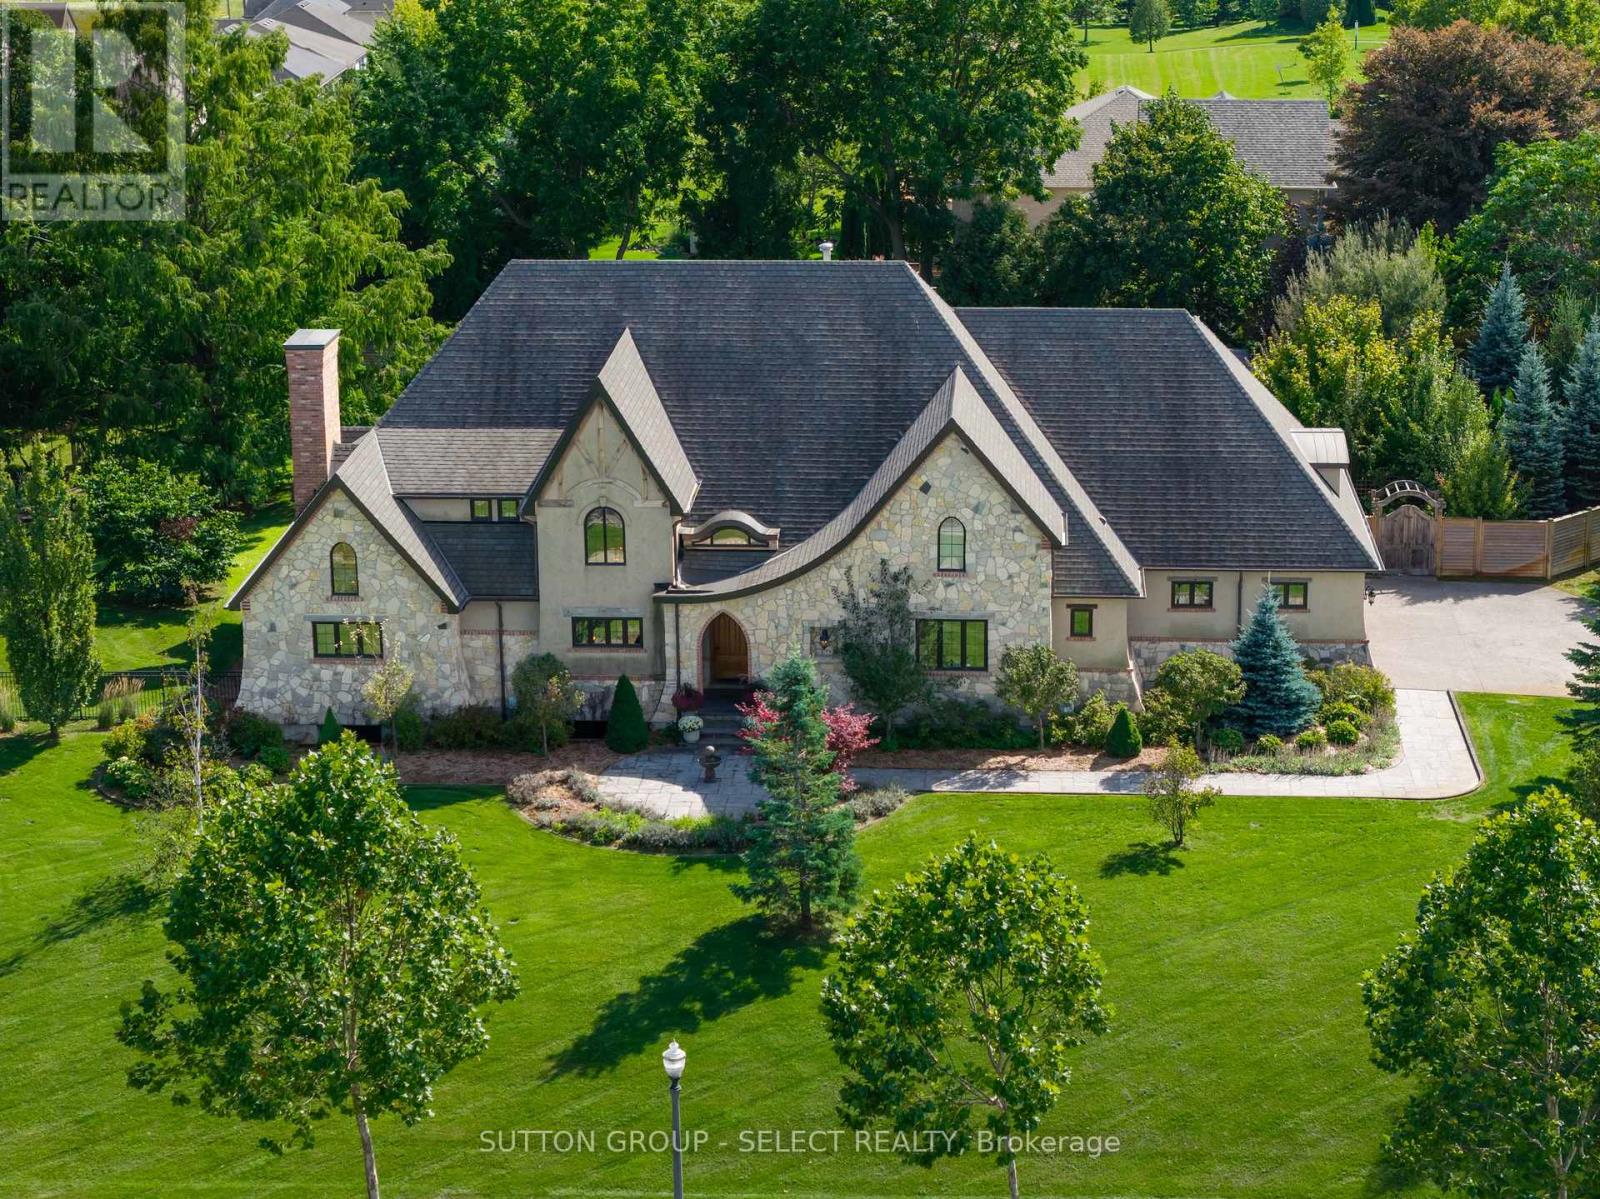
OLD-WORLD GOTHIC INFLUENCE meets organic contemporary design across approximately 6,000 sq. ft. of extraordinary finished living space, set on a 1.36-acre lot in coveted Cherrygrove Estates. Dramatic rooflines, distinctive flared stone plinth, copper eaves, substantial natural stone masonry and heated 3-car garage establish its presence. Inside, this rare architectural offering layers stone, timber, steel and glass with soaring ceilings, arched openings, walnut detailing, bespoke lighting, statement torched barn doors and exceptional millwork. The loft office showcases a 2-storey stone wall alongside a sculptural steel, wood and glass staircase, while the great room is anchored by a breathtaking stone-surround wood-burning fireplace, hand-dowelled timber beams & a gorgeous tufted leather banquette. The statement kitchen pairs artisanal cabinetry and industrial steel detailing with a beautifully curated walk-in pantry reminiscent of a luxury boutique. Warm hand-scraped hardwood, live-edge wood and natural textures bring warmth to the strong architecture, while hidden passageways reveal its extraordinary customization. Two main-floor bedroom suites offer exceptional flexibility, led by a primary retreat with show-stopping 6-piece ensuite incorporating an integrated red-light sauna & upscale walk-in closet with mirrored passage directly to the laundry room. The lower level is equally considered with huge windows, 2 bedrooms, expansive family room with gas fireplace, brick archway, billiards room, glass-front gym & hidden media room/lounge w/popcorn & cotton candy ready to go. Outside, resort-inspired grounds deliver a heated pool with swim-under interior entry from the pool cabana, impressive sport court, covered deck with built-in BBQ, hot tub, fire table and inviting firepit under the canopy of a majestic dawn redwood. Remarkable in scale and exceptionally considered in detail, extraordinary design and craftsmanship are matched by an unparalleled lifestyle. (id:37124)
Property details
| Price | $4,250,000 |
|---|---|
| Status | Active |
| Transaction | For sale |
| Property type | Single Family |
| Building type | House |
| Ownership | Freehold |
| Storeys | 1 |
| Bedrooms | 4 |
| Bathrooms | 6 |
| Lot size | 232.3 x 255.2 FT |
| Frontage | 232.3 |
| Basement | Finished, Full |
| Heating | Radiant heat, Forced air, Natural gas |
| Cooling | Central air conditioning |
| Fireplace | Insert |
| Exterior | Stone, Stucco |
| Foundation | Poured Concrete |
| Parking | Attached Garage, Garage, Inside Entry |
| Parking spaces | 9 |
| Pool | Inground pool, Salt Water Pool |
| Water | Municipal water, Drilled Well |
| Sewer | Sanitary sewer |
| Appliances | Washer, Refrigerator, Water meter, Water purifier, Hot Tub, Barbeque, Dishwasher, Stove, Oven, Dryer, Microwave, Freezer, Garage door opener remote(s), Water Heater |
| Annual taxes | $22,867 (2026) |
| Listed on | Sep 24, 2026 |
| MLS® number | X13825180 |
Rooms
| Level | Room | Dimensions |
|---|---|---|
| Main level | Foyer | 4.2 |
| Second level | Loft | 2.26 |
| Basement | Family room | 8 |
| Basement | Family room | 6.22 |
| Basement | Media | 6.22 |
| Basement | Bedroom | 4.95 |
| Basement | Utility room | 8.03 |
| Basement | Bedroom | 4.31 |
| Basement | Exercise room | 2.67 |
| Main level | Kitchen | 6.3 |
| Main level | Great room | 6.22 |
| Main level | Office | 3.39 |
| Main level | Primary Bedroom | 6.36 |
| Main level | Laundry room | 2.49 |
| Main level | Mud room | 4.34 |
| Main level | Pantry | 3.71 |
| Main level | Bedroom | 4.08 |
| Second level | Loft | 4.06 |
Location
All listing details (55)
| Appliances | Washer, Refrigerator, Water meter, Water purifier, Hot Tub, Barbeque, Dishwasher, Stove, Oven, Dryer, Microwave, Freezer, Garage door opener remote(s), Water Heater |
|---|---|
| Architectural Style | Bungalow |
| Basement | Finished, Full |
| Bathrooms Partial | 3 |
| Bathrooms Total Integer | 6 |
| Bedrooms Above Grade | 2 |
| Bedrooms Below Grade | 2 |
| Bedrooms Total | 4 |
| Building Features | Fireplace(s) |
| City | London South (South K) |
| City Region | South K |
| Common Interest | Freehold |
| Cooling | Central air conditioning |
| Country | Canada |
| Directions | Cross Streets: Colonel Talbot. ** Directions: South of Southdale on Colonel Talbot Road - turn right on Cherrygrove. |
| Exterior Features | Stone, Stucco |
| Fencing | Fenced yard, Fully Fenced |
| Fireplace Features | Insert |
| Fireplace YN | Yes |
| Fireplaces Total | 3 |
| Foundation Details | Poured Concrete |
| Frontage Length Numeric | 232.3 |
| Frontage Length Numeric Units | feet |
| Geocode Manual YN | Yes |
| Heating | Radiant heat, Forced air, Natural gas |
| Internet Address Display YN | Yes |
| Internet Entire Listing Display YN | Yes |
| List AOR | London and St. Thomas |
| List Price | 4250000 |
| Living Area Maximum | 3500 |
| Living Area Minimum | 3000 |
| Living Area Units | square feet |
| Lot Features | Flat site, Sauna |
| Lot Size Dimensions | 232.3 x 255.2 FT |
| Original Entry Timestamp | 2026-09-24T18:51:06.49Z |
| Parking Features | Attached Garage, Garage, Inside Entry |
| Parking Total | 9 |
| Photos Count | 47 |
| Pool Features | Inground pool, Salt Water Pool |
| Postal Code | N6K5B2 |
| Property Attached YN | No |
| Property Sub Type | Single Family |
| Security Features | Alarm system, Smoke Detectors |
| Sewer | Sanitary sewer |
| Standard Status | Active |
| State Or Province | Ontario |
| Stories | 1 |
| Street Name | Cherrygrove |
| Street Number | 1039 |
| Street Suffix | Drive |
| Structure Type | House |
| Tax Annual Amount | 22867 |
| Tax Year | 2026 |
| Utilities | Sewer, Electricity, Cable |
| Water Source | Municipal water, Drilled Well |
Listing courtesy of
Listing brokerage
SUTTON GROUP - SELECT REALTY INC.
250 WHARNCLIFFE ROAD NORTH, LONDON, Ontario
Listing agent
KIM MULLAN
This REALTOR.ca listing content is owned and licensed by REALTOR® members of The Canadian Real Estate Association.