
- November 10, 2026
- No Comments

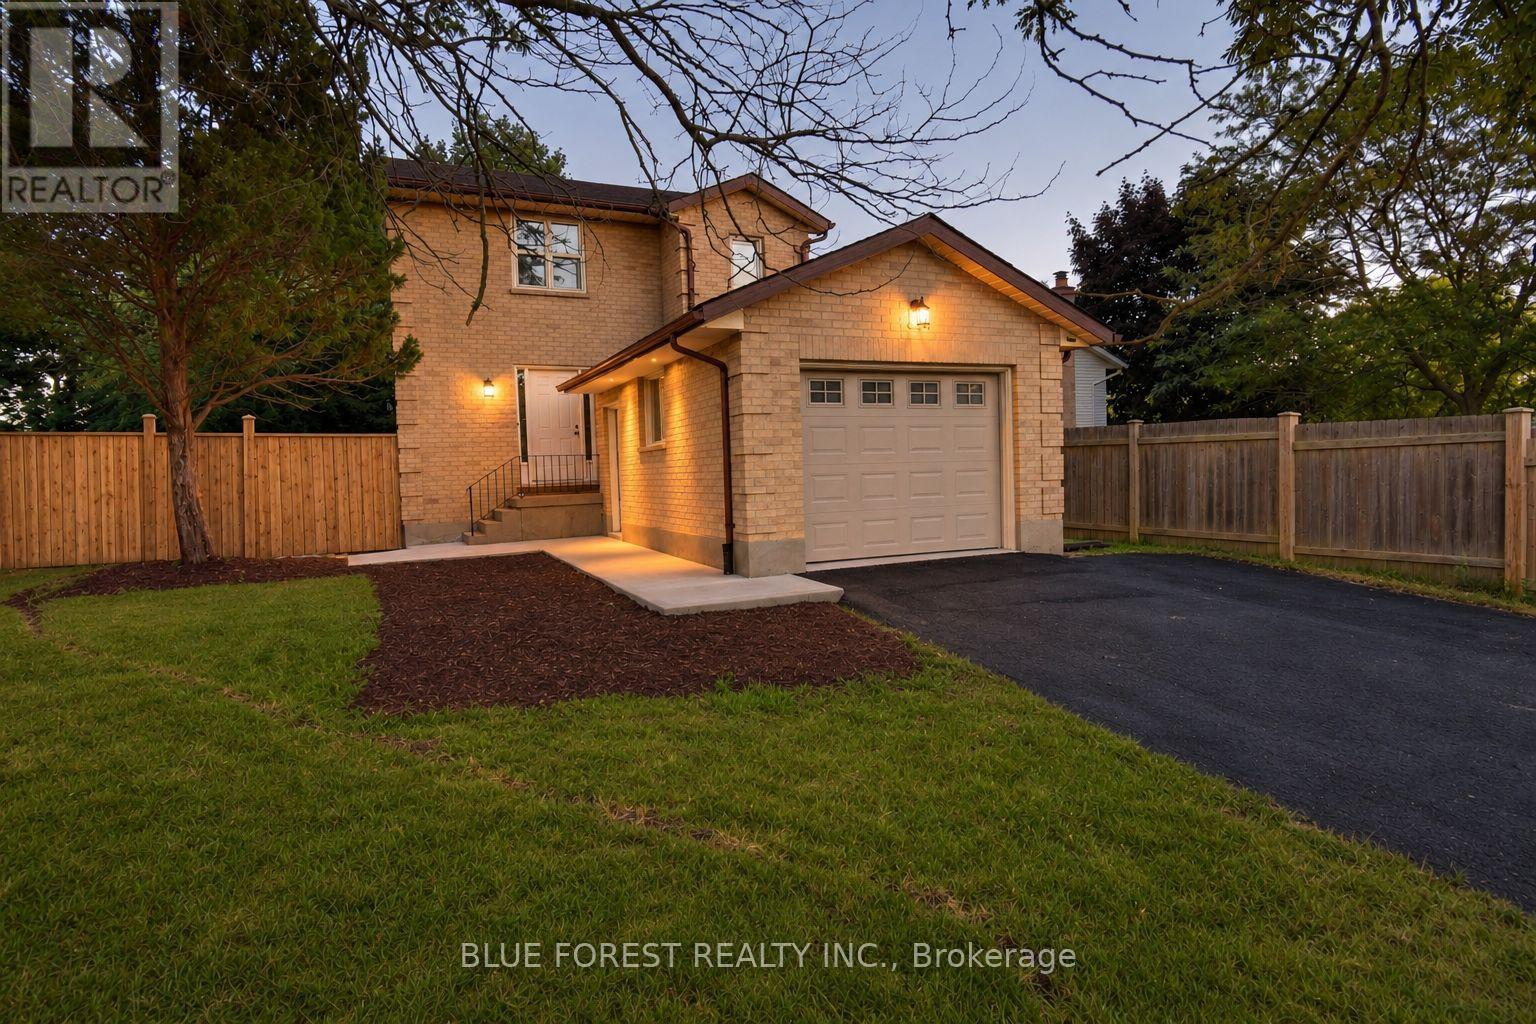
1048 MAHOGANY ROAD
London North (North P), Ontario N6H2W5
- 3 Beds
- 3 Baths
- Single Family
Listed by BLUE FOREST REALTY INC.
 42 photos
Description
Turn-key elegance in the heart of Oakridge! This beautifully modernized two-story home offers the perfect blend of style, comfort, and premium location. Enjoy a fully updated interior featuring natural-tone Belmont oak flooring across all levels, sleek quartz countertops, a modern tile backsplash, and stainless steel appliances. The open main floor shines with updated trim, contemporary doors, custom hardware, and recessed pot lighting. Upstairs features three bright bedrooms, including a primary suite with a spacious walk-in closet. The fully finished lower level adds excellent functional space, boasting a large, spacious recreation room with good-sized windows that let in plenty of natural light, alongside a full three-piece bath, laundry, and ample storage. Step outside to a good-sized, private backyard-perfect for relaxing or entertaining. Key capital updates include a new sundeck (2026), newer roof(2022), updated windows(2022), a concrete sidewalk, and a garage equipped with a smart opener and newer door. Superb walkability to top-rated schools, grocery stores, shopping, and the scenic Sifton Bog trails. Just move in and enjoy! (id:37124)
Property details
| Price | $649,900 |
|---|---|
| Status | Active |
| Transaction | For sale |
| Property type | Single Family |
| Building type | House |
| Ownership | Freehold |
| Storeys | 2 |
| Bedrooms | 3 |
| Bathrooms | 3 |
| Lot size | 50 x 131 FT |
| Frontage | 50 |
| Basement | Finished, Full |
| Heating | Forced air, Natural gas |
| Cooling | Central air conditioning |
| Exterior | Vinyl siding, Brick Facing |
| Foundation | Concrete |
| Parking | Attached Garage, Garage |
| Parking spaces | 5 |
| Water | Municipal water |
| Sewer | Sanitary sewer |
| Appliances | Washer, Refrigerator, Water meter, Dishwasher, Stove, Range, Dryer, Microwave, Garage door opener remote(s), Water Heater |
| Annual taxes | $4,442 |
| Listed on | Nov 4, 2026 |
| MLS® number | X14147248 |
Rooms
| Level | Room | Dimensions |
|---|---|---|
| Main level | Kitchen | 3.6318 |
| Basement | Laundry room | 2.4 |
| Main level | Dining room | 3.78 |
| Main level | Living room | 6.7 |
| Main level | Bathroom | 1.8 |
| Second level | Primary Bedroom | 4.6 |
| Second level | Bedroom 2 | 3.6 |
| Second level | Bedroom 3 | 2.9 |
| Second level | Bathroom | 4 |
| Lower level | Recreational, Games room | 6.6 |
| Lower level | Bathroom | 2.1 |
Location
All listing details (47)
| Appliances | Washer, Refrigerator, Water meter, Dishwasher, Stove, Range, Dryer, Microwave, Garage door opener remote(s), Water Heater |
|---|---|
| Basement | Finished, Full |
| Bathrooms Partial | 1 |
| Bathrooms Total Integer | 3 |
| Bedrooms Above Grade | 3 |
| Bedrooms Total | 3 |
| Building Features | Fireplace(s) |
| City | London North (North P) |
| City Region | North P |
| Common Interest | Freehold |
| Cooling | Central air conditioning |
| Country | Canada |
| Directions | Cross Streets: Woodborough St. ** Directions: From hydepark rd, take Valetta st, then woodborough st to mahogany rd. |
| Exterior Features | Vinyl siding, Brick Facing |
| Fencing | Fenced yard |
| Fireplace YN | Yes |
| Foundation Details | Concrete |
| Frontage Length Numeric | 50 |
| Frontage Length Numeric Units | feet |
| Geocode Manual YN | No |
| Heating | Forced air, Natural gas |
| Internet Address Display YN | Yes |
| Internet Entire Listing Display YN | Yes |
| List AOR | London and St. Thomas |
| List Price | 649900 |
| Living Area Maximum | 2000 |
| Living Area Minimum | 1500 |
| Living Area Units | square feet |
| Lot Features | Cul-de-sac |
| Lot Size Dimensions | 50 x 131 FT |
| Original Entry Timestamp | 2026-11-04T15:21:46.66Z |
| Parking Features | Attached Garage, Garage |
| Parking Total | 5 |
| Photos Count | 42 |
| Postal Code | N6H2W5 |
| Property Attached YN | No |
| Property Sub Type | Single Family |
| Sewer | Sanitary sewer |
| Standard Status | Active |
| State Or Province | Ontario |
| Stories | 2 |
| Street Name | Mahogany |
| Street Number | 1048 |
| Street Suffix | Road |
| Structure Type | House |
| Tax Annual Amount | 4442 |
| Water Source | Municipal water |
Listing courtesy of
Listing brokerage
BLUE FOREST REALTY INC.
629 Wellington Street, LONDON, Ontario
Listing agent
ISA ELFAR
This REALTOR.ca listing content is owned and licensed by REALTOR® members of The Canadian Real Estate Association.