
- November 10, 2026
- No Comments

1048 SANDY SOMERVILLE DRIVE
London South (South A), Ontario N6K5R1
- 3 Beds
- 3 Baths
- Single Family
Listed by CENTURY 21 FIRST CANADIAN CORP
 51 photos
Description
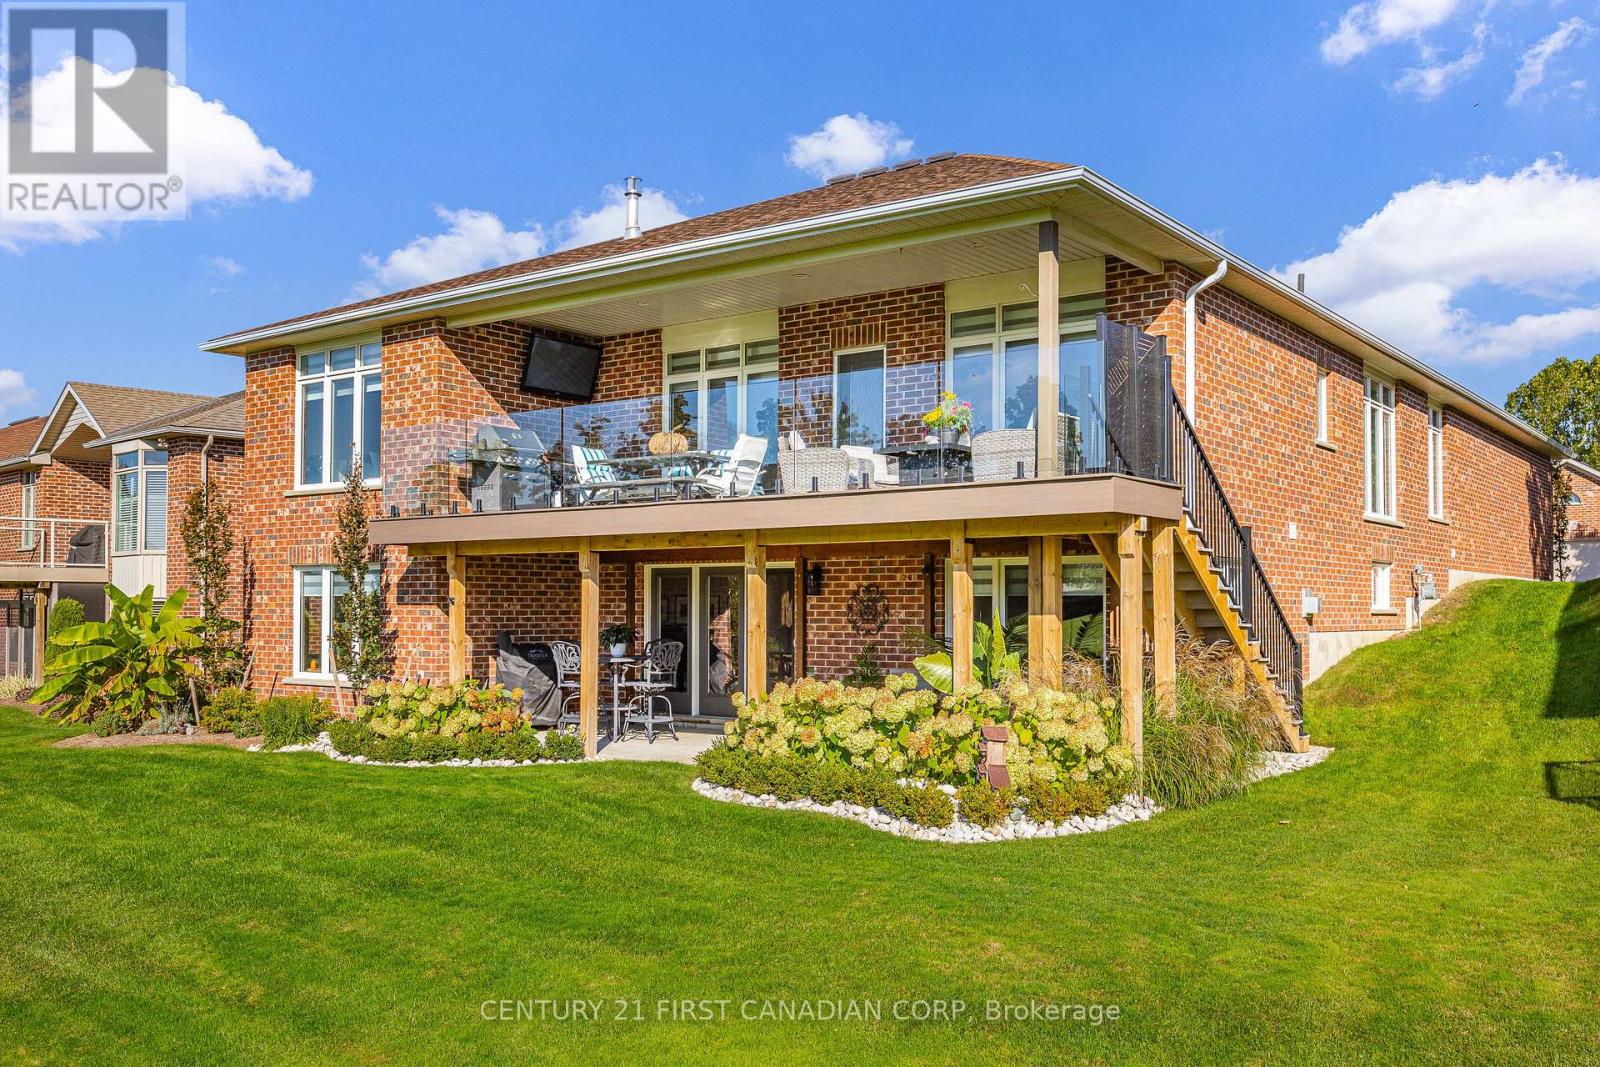
A rare offering overlooking the 15th fairway in London's prestigious RiverBend Golf Community. Extensively renovated in 2024, this exceptional brick walkout bungalow pairs sweeping golf-course views with refined interiors and seamless indoor-outdoor living. Thoughtfully reimagined with timeless sophistication, the home offers elevated finishes and an effortless layout for everyday living and elegant entertaining. At its heart is a showpiece kitchen by Casey's, featuring custom alder cabinetry, an oversized quartz island with seating, full-height quartz backsplash, custom range hood and statement brass pendants. Distinctive checkerboard flooring adds a bold finish, while engineered white oak extends through the principal living spaces. Refined millwork and a striking staircase with white oak railings and black spindles complete the main level. A dramatic stone-surround gas fireplace anchors the living area. Off the living and dining areas, an expansive covered deck with glass railings captures sunrise and sunset views across the fairway. Positioned to embrace serene golf course views, the primary suite features a spa-inspired ensuite with custom white oak double vanity, quartz countertops, glass-enclosed shower and generous soaker tub. The main bathroom and laundry room have been thoughtfully updated with custom cabinetry and mosaic tile accents. The walkout lower level includes an impressive 980 sq.ft. of additional living space, including updated flooring, a spacious family room anchored by a gas fireplace with shiplap feature wall and mantel, recreation area, third bedroom, three-piece bath and third gas fireplace. Additional space offers further development potential, while the walkout opens to a covered patio and manicured gardens overlooking a tranquil pond. Mechanical updates include brand high efficiancy furnace, humidifier and AC, garage door opener, 3 new gas lines. Land Lease: $747.91/mo.-comparatively low within RiverBend. Maintenance Fee: $646.92/mo. (id:37124)
Property details
| Price | $1,450,000 |
|---|---|
| Status | Active |
| Transaction | For sale |
| Property type | Single Family |
| Building type | House |
| Ownership | Leasehold |
| Storeys | 1 |
| Bedrooms | 3 |
| Bathrooms | 3 |
| Lot size | 55.8 x 120.5 FT |
| Frontage | 55.9 |
| Basement | Finished, Partially finished, Walk out, N/A, N/A |
| Heating | Forced air, Natural gas |
| Cooling | Central air conditioning |
| Fireplace | 3 |
| Flooring | Tile, Hardwood, Carpeted |
| Exterior | Brick |
| Foundation | Poured Concrete |
| Parking | Attached Garage, Garage, Inside Entry |
| Parking spaces | 8 |
| Water | Municipal water |
| Sewer | Sanitary sewer |
| Appliances | Washer, Refrigerator, Central Vacuum, Dishwasher, Stove, Dryer, Window Coverings, Garage door opener remote(s), Water Heater |
| Community | Community Centre |
| Annual taxes | $6,805 |
| Listed on | Oct 1, 2026 |
| MLS® number | X13851532 |
Rooms
| Level | Room | Dimensions |
|---|---|---|
| Ground level | Foyer | 2.92 |
| Ground level | Bathroom | 3.21 |
| Lower level | Recreational, Games room | 12.57 |
| Lower level | Bedroom 3 | 3.97 |
| Lower level | Utility room | 12.71 |
| Ground level | Living room | 4.33 |
| Ground level | Dining room | 4.37 |
| Ground level | Kitchen | 4.23 |
| Ground level | Primary Bedroom | 3.94 |
| Ground level | Other | 2.79 |
| Ground level | Bathroom | 2.77 |
| Ground level | Bedroom 2 | 3.49 |
| Ground level | Office | 3.15 |
| Ground level | Mud room | 2.74 |
Location
All listing details (52)
| Appliances | Washer, Refrigerator, Central Vacuum, Dishwasher, Stove, Dryer, Window Coverings, Garage door opener remote(s), Water Heater |
|---|---|
| Architectural Style | Bungalow |
| Basement | Finished, Partially finished, Walk out, N/A, N/A |
| Bathrooms Total Integer | 3 |
| Bedrooms Above Grade | 2 |
| Bedrooms Below Grade | 1 |
| Bedrooms Total | 3 |
| Building Features | Fireplace(s), Security/Concierge |
| City | London South (South A) |
| City Region | South A |
| Common Interest | Leasehold |
| Community Features | Community Centre |
| Cooling | Central air conditioning |
| Country | Canada |
| Directions | Cross Streets: KAINS ROAD. ** Directions: HEADING WEST ON OXFORD STREET W, TURN RIGHT ONTO KAINS ROAD, RIGHT ONTO SANDY SOMERVILLE DRIVE. |
| Exterior Features | Brick |
| Fireplace YN | Yes |
| Fireplaces Total | 3 |
| Flooring | Tile, Hardwood, Carpeted |
| Foundation Details | Poured Concrete |
| Frontage Length Numeric | 55.9 |
| Frontage Length Numeric Units | feet |
| Geocode Manual YN | No |
| Heating | Forced air, Natural gas |
| Internet Address Display YN | Yes |
| Internet Entire Listing Display YN | Yes |
| List AOR | London and St. Thomas |
| List Price | 1450000 |
| Living Area Maximum | 2500 |
| Living Area Minimum | 2000 |
| Living Area Units | square feet |
| Lot Features | Sloping, Lane, Lighting, Sump Pump |
| Lot Size Dimensions | 55.8 x 120.5 FT |
| Original Entry Timestamp | 2026-10-01T20:51:22.9Z |
| Parking Features | Attached Garage, Garage, Inside Entry |
| Parking Total | 8 |
| Photos Count | 50 |
| Postal Code | N6K5R1 |
| Property Attached YN | No |
| Property Sub Type | Single Family |
| Security Features | Smoke Detectors, Controlled entry |
| Sewer | Sanitary sewer |
| Standard Status | Active |
| State Or Province | Ontario |
| Stories | 1 |
| Street Name | Sandy Somerville |
| Street Number | 1048 |
| Street Suffix | Drive |
| Structure Type | House |
| Tax Annual Amount | 6804.82 |
| Utilities | Sewer, Electricity, Cable |
| Water Source | Municipal water |
Listing courtesy of
Listing brokerage
CENTURY 21 FIRST CANADIAN CORP
420 YORK STREET, LONDON, Ontario
Listing agent
ANNA GLADYSZ
This REALTOR.ca listing content is owned and licensed by REALTOR® members of The Canadian Real Estate Association.