
- November 10, 2026
- No Comments

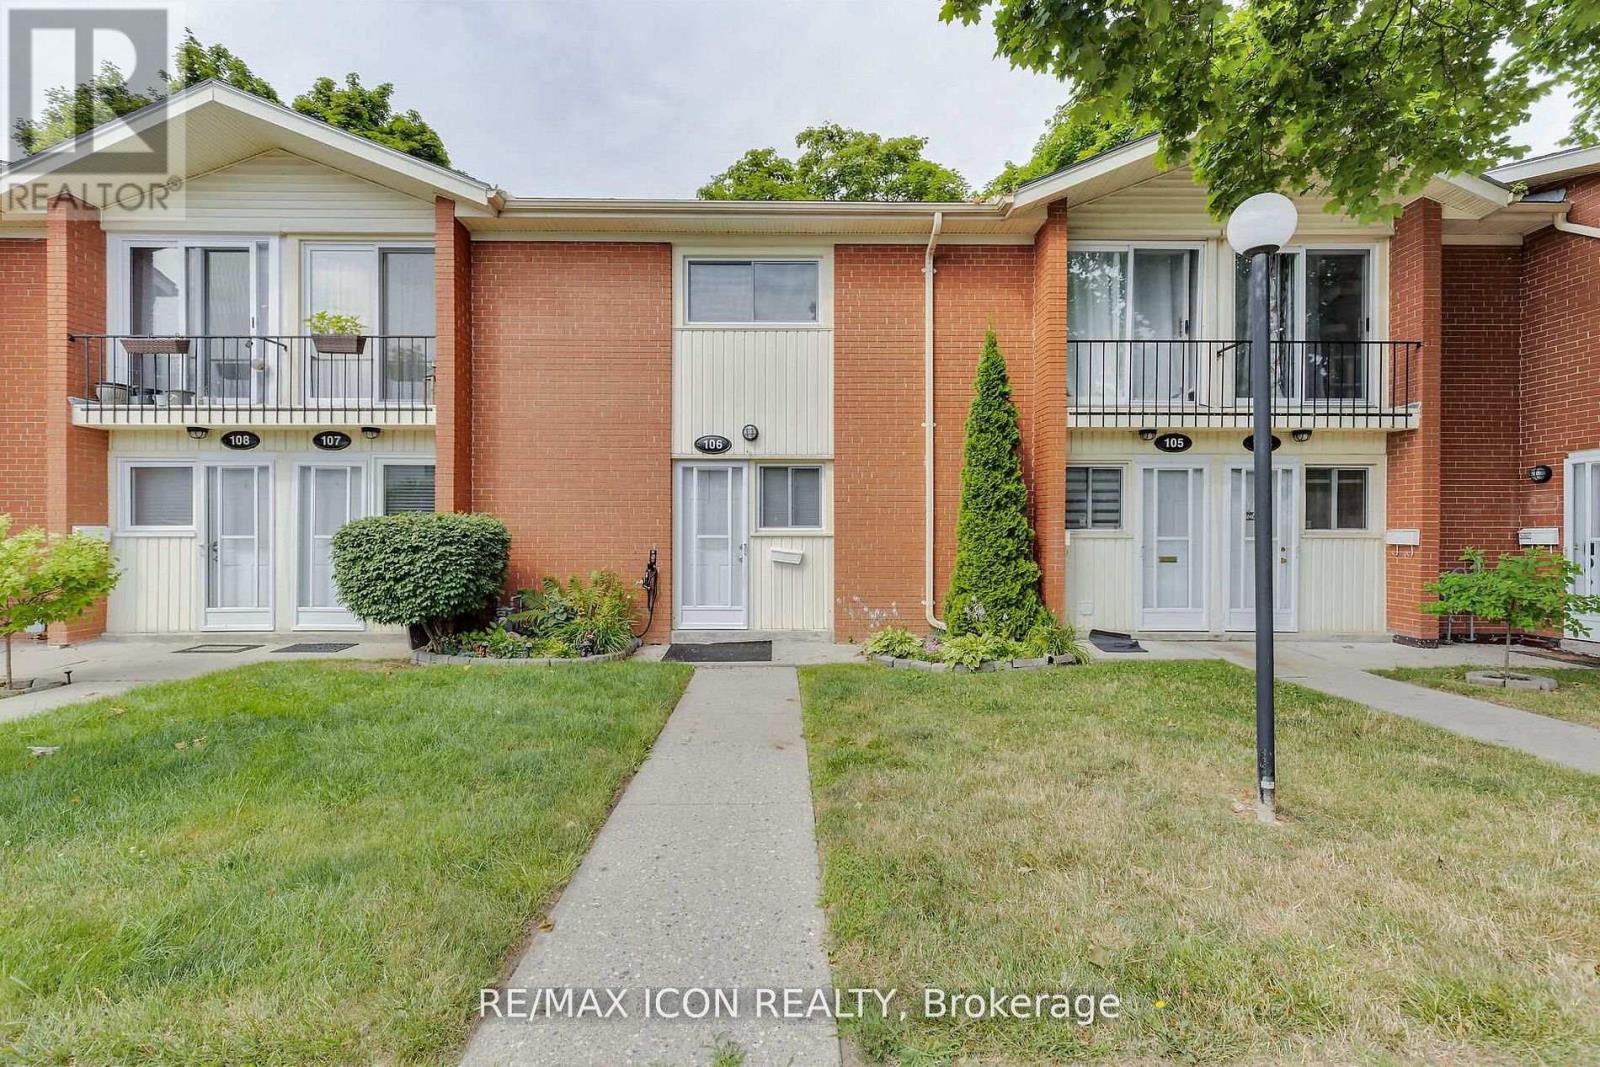
106 - 1090 KIPPS LANE
London East (East A), Ontario N5Y1V4
- 2 Beds
- 1 Baths
- Single Family
Listed by RE/MAX ICON REALTY
 22 photos
Description
Available for immediate occupancy. This two-storey condo townhouse offers two bedrooms, approximately 900 sq. ft. of above-grade living space, and a bright four-piece bathroom on the second floor. The main floor features an eat-in kitchen and an open-concept living area with a walkout to a private backyard. An unfinished crawl space provides additional storage. Electric heat pump and baseboard heating; no natural gas. One parking space and coin-operated laundry add convenience. Refrigerator, stove, and microwave are included for tenant use during the lease. Water, parking, exterior maintenance, and hot-water tank rental are included in the monthly rent; the tenant pays electricity. Conveniently located near shopping, parks, and public transit. Unfurnished; 12-month lease term. Photos are from a previous listing. (id:37124)
Property details
| Price | $1,650 / month |
|---|---|
| Status | Active |
| Transaction | For rent |
| Property type | Single Family |
| Building type | Row / Townhouse |
| Ownership | Condo/Strata |
| Storeys | 2 |
| Bedrooms | 2 |
| Bathrooms | 1 |
| Basement | Unfinished, Crawl space |
| Heating | Heat Pump, Baseboard heaters, Electric |
| Cooling | Wall unit |
| Exterior | Vinyl siding, Brick Facing |
| Parking | No Garage |
| Parking spaces | 1 |
| Appliances | Refrigerator, Stove, Microwave, Water Heater |
| Community | Pets Allowed With Restrictions |
| Listed on | Oct 13, 2026 |
| MLS® number | X14024494 |
Rooms
| Level | Room | Dimensions |
|---|---|---|
| Main level | Living room | 5.36 |
| Main level | Kitchen | 3.33 |
| Second level | Bedroom | 3.48 |
| Second level | Bedroom 2 | 3.35 |
| Basement | Other | 6.12 |
Location
All listing details (42)
| Appliances | Refrigerator, Stove, Microwave, Water Heater |
|---|---|
| Association Name | Eglington Scott |
| Basement | Unfinished, Crawl space |
| Bathrooms Total Integer | 1 |
| Bedrooms Above Grade | 2 |
| Bedrooms Total | 2 |
| Building Features | Visitor Parking |
| City | London East (East A) |
| City Region | East A |
| Common Interest | Condo/Strata |
| Community Features | Pets Allowed With Restrictions |
| Cooling | Wall unit |
| Country | Canada |
| Directions | Cross Streets: Arbour Glen Cres and Kipps Lane. ** Directions: Adelaide Street North to Kipps Lane. |
| Exterior Features | Vinyl siding, Brick Facing |
| Fireplace YN | No |
| Geocode Manual YN | Yes |
| Heating | Heat Pump, Baseboard heaters, Electric |
| Internet Address Display YN | Yes |
| Internet Entire Listing Display YN | Yes |
| Lease Amount Frequency | Monthly |
| List AOR | London and St. Thomas |
| Living Area Maximum | 999 |
| Living Area Minimum | 900 |
| Living Area Units | square feet |
| Lot Features | Laundry- Coin operated |
| Original Entry Timestamp | 2026-10-13T17:21:30.66Z |
| Parking Features | No Garage |
| Parking Total | 1 |
| Photos Count | 22 |
| Postal Code | N5Y1V4 |
| Property Attached YN | Yes |
| Property Sub Type | Single Family |
| Standard Status | Active |
| State Or Province | Ontario |
| Stories | 2 |
| Street Name | Kipps |
| Street Number | 1090 |
| Street Suffix | Lane |
| Structure Type | Row / Townhouse |
| Total Actual Rent | 1650 |
| Unit Number | 106 |
Listing courtesy of
Listing brokerage
RE/MAX ICON REALTY
201 - 379 SOUTHDALE ROAD WEST, LONDON, Ontario
Listing agent
ZACH BOULERT
This REALTOR.ca listing content is owned and licensed by REALTOR® members of The Canadian Real Estate Association.