
- November 10, 2026
- No Comments

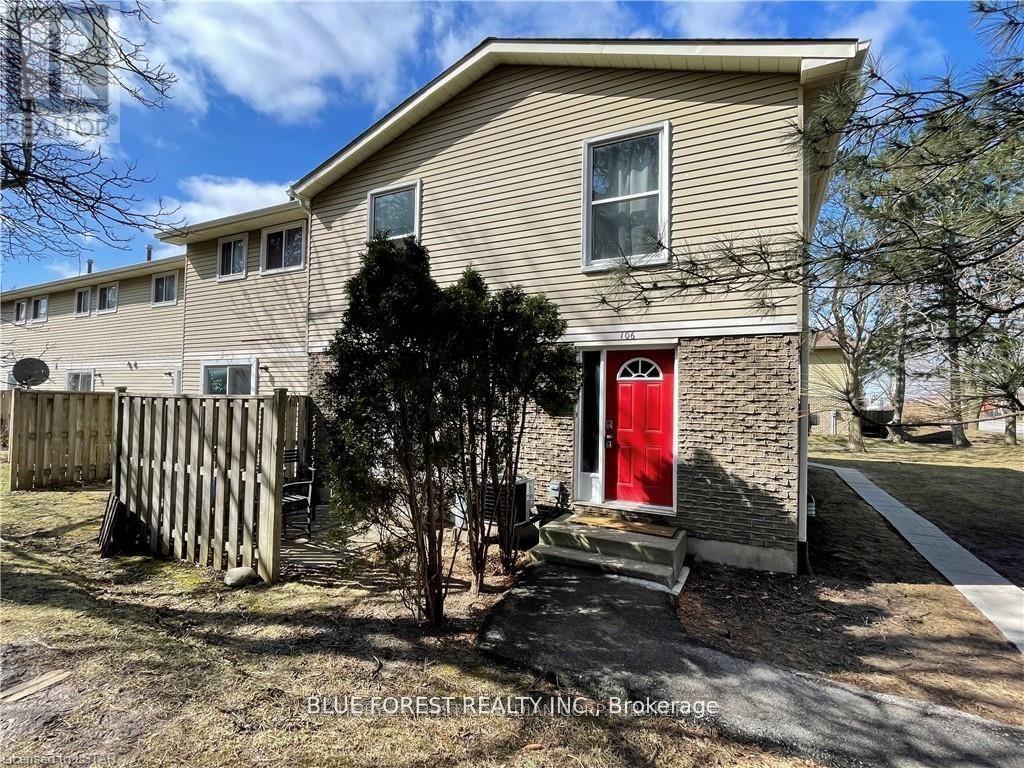
106 - 70 FIDDLERS GREEN ROAD
London North (North P), Ontario N6H4R4
- 2 Beds
- 1 Baths
- Single Family
Listed by BLUE FOREST REALTY INC.
 19 photos
Description
Updated End-Unit Condo in desirable Oakridge Neighbourhood. This 2 bedroom, 1 bathroom, Townhouse style home is located in a prime West London area and has assigned parking. Galley kitchen offers stainless steel appliances, laminate flooring with eating area. Spacious living room with sliding door access to private patio. Upper level has 2 bedrooms and a 4 pc bathroom, freshly painted. Lower level has large finished family room and huge unfinished storage space. Walking distance to schools, parks, shopping, Sifton Bog and public transit and all the amenities Oakridge has to offer. Minutes to Spingbank park, Byron Village and Thames Valley Golf Club. (id:37124)
Property details
| Price | $2,200 / month |
|---|---|
| Status | Active |
| Transaction | For rent |
| Property type | Single Family |
| Building type | Row / Townhouse |
| Ownership | Condo/Strata |
| Storeys | 2 |
| Bedrooms | 2 |
| Bathrooms | 1 |
| Basement | Finished, N/A |
| Heating | Forced air, Natural gas |
| Cooling | Central air conditioning |
| Exterior | Vinyl siding |
| Foundation | Poured Concrete |
| Parking | No Garage |
| Parking spaces | 2 |
| Appliances | Washer, Refrigerator, Dishwasher, Stove, Dryer, Microwave, Water Heater |
| Community | Pets Allowed With Restrictions |
| Listed on | Oct 28, 2026 |
| MLS® number | X14123646 |
Rooms
| Level | Room | Dimensions |
|---|---|---|
| Main level | Kitchen | 3.65 |
| Main level | Living room | 5.18 |
| Upper Level | Bedroom | 3.35 |
| Upper Level | Primary Bedroom | 4.26 |
| Basement | Recreational, Games room | 3.35 |
Location
All listing details (42)
| Appliances | Washer, Refrigerator, Dishwasher, Stove, Dryer, Microwave, Water Heater |
|---|---|
| Association Name | Sunshine Property Management |
| Basement | Finished, N/A |
| Bathrooms Total Integer | 1 |
| Bedrooms Above Grade | 2 |
| Bedrooms Total | 2 |
| City | London North (North P) |
| City Region | North P |
| Common Interest | Condo/Strata |
| Community Features | Pets Allowed With Restrictions |
| Cooling | Central air conditioning |
| Country | Canada |
| Directions | Cross Streets: Oxford Street. ** Directions: From Oxford St W, just East of Hyde Park Road, enter complex off Fiddlers Green Rd. |
| Exterior Features | Vinyl siding |
| Fireplace YN | No |
| Foundation Details | Poured Concrete |
| Geocode Manual YN | No |
| Heating | Forced air, Natural gas |
| Internet Address Display YN | Yes |
| Internet Entire Listing Display YN | Yes |
| Lease Amount Frequency | Monthly |
| List AOR | London and St. Thomas |
| Living Area Maximum | 999 |
| Living Area Minimum | 900 |
| Living Area Units | square feet |
| Lot Features | Flat site |
| Original Entry Timestamp | 2026-10-28T14:31:34.18Z |
| Parking Features | No Garage |
| Parking Total | 2 |
| Photos Count | 19 |
| Postal Code | N6H4R4 |
| Property Attached YN | Yes |
| Property Sub Type | Single Family |
| Standard Status | Active |
| State Or Province | Ontario |
| Stories | 2 |
| Street Name | Fiddlers Green |
| Street Number | 70 |
| Street Suffix | Road |
| Structure Type | Row / Townhouse |
| Total Actual Rent | 2200 |
| Unit Number | 106 |
Listing courtesy of
Listing brokerage
BLUE FOREST REALTY INC.
629 Wellington Street, LONDON, Ontario
Listing agent
KESHIA MOREIRA
This REALTOR.ca listing content is owned and licensed by REALTOR® members of The Canadian Real Estate Association.